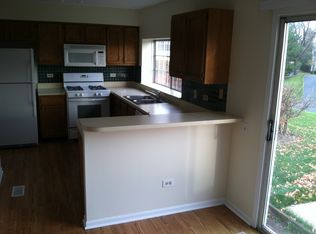
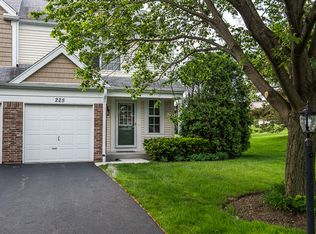
This beautifully remodeled, move-in ready townhome combines modern style, thoughtful updates, and an abundance of natural light. Step inside to a bright, inviting interior featuring laminate flooring throughout and beautifully updated luxury bathrooms. The meticulously updated kitchen is crisp, modern, and beautifully finished, offering a clean, sophisticated look and a welcoming space for everyday living and entertaining. A large sliding glass door brings in plenty of natural light and opens directly to the patio, overlooking generous open green space. The finished basement provides valuable additional living space, perfect for a family room, home office, recreation area, or entertaining. Major improvements completed in 2021 include new windows, interior doors, A/C unit, furnace, water heater and updated kitchen appliances, giving buyers added peace of mind. The range was replaced 2025 and the washer and dryer -2024. A central air humidifier adds another level of year round comfort. Outside, enjoy the patio, plenty of open space and walking paths winding throughout the neighborhood, creating a peaceful setting for morning walks or evening strolls. Conveniently located near shopping, dining, parks and everyday amenities. Stylish, bright, beautifully maintained and truly move-in ready!
New
$310,000
227 E Shagbark Ln, Streamwood, IL 60107
2beds
1,188sqft
Townhouse, Single Family Residence
Built in 1989
2,112 Square Feet Lot
$305,600 Zestimate®
$261/sqft
$265/mo HOA
What's special
Modern styleClean sophisticated lookStylish bright beautifully maintainedBeautifully updated luxury bathroomsLarge sliding glass doorBright inviting interiorAbundance of natural light
- 1 day
- 186
- 19
Zillow last checked:
Listing updated:
Listed by:
Mariana Bragari 773-807-4873,
Xhomes Realty
Source: MRED as distributed by MLS GRID,MLS#: 12759138
Facts & features
Interior
Bedrooms & bathrooms
- Bedrooms: 2
- Bathrooms: 2
- Full bathrooms: 1
- 1/2 bathrooms: 1
Rooms
- Room types: No additional rooms
Primary bedroom
- Features: Flooring (Wood Laminate), Window Treatments (Blinds, Curtains/Drapes), Bathroom (Full)
- Level: Second
- Area: 154 Square Feet
- Dimensions: 14X11
Bedroom 2
- Features: Flooring (Wood Laminate), Window Treatments (Blinds)
- Level: Second
- Area: 110 Square Feet
- Dimensions: 11X10
Family room
- Features: Flooring (Laminate)
- Level: Basement
- Area: 300 Square Feet
- Dimensions: 20X15
Kitchen
- Features: Flooring (Wood Laminate), Window Treatments (Blinds)
- Level: Main
- Area: 104 Square Feet
- Dimensions: 13X8
Living room
- Features: Flooring (Wood Laminate), Window Treatments (Curtains/Drapes)
- Level: Main
- Area: 300 Square Feet
- Dimensions: 20X15
Heating
- Natural Gas, Forced Air
Cooling
- Central Air
Appliances
- Included: Range, Microwave, Dishwasher, Refrigerator, Disposal, Stainless Steel Appliance(s), Humidifier
- Laundry: Upper Level, In Unit, Laundry Closet
Features
- Walk-In Closet(s)
- Flooring: Laminate
- Basement: Finished,Full
Interior area
- Total structure area: 1,782
- Total interior livable area: 1,188 sqft
- Finished area below ground: 594
Property
Parking
- Total spaces: 1
- Parking features: Asphalt, Garage Door Opener, Yes, Attached, Garage
- Attached garage spaces: 1
- Has uncovered spaces: Yes
Accessibility
- Accessibility features: No Disability Access
Features
- Patio & porch: Patio
Lot
- Size: 2,112 Square Feet
Details
- Parcel number: 06143070310000
- Special conditions: None
Construction
Type & style
- Home type: Townhouse
- Property subtype: Townhouse, Single Family Residence
Materials
- Vinyl Siding, Brick
- Foundation: Concrete Perimeter
- Roof: Asphalt
Condition
- New construction: No
- Year built: 1989
- Major remodel year: 2021
Utilities & green energy
- Sewer: Public Sewer
- Water: Lake Michigan
Community & HOA
Community
- Subdivision: Tiffany Place
HOA
- Has HOA: Yes
- Amenities included: Bike Room/Bike Trails, Park, Trail(s)
- Services included: Insurance, Exterior Maintenance, Lawn Care, Snow Removal
- HOA fee: $265 monthly
Location
- Region: Streamwood
Financial & listing details
- Price per square foot: $261/sqft
- Tax assessed value: $180,000
- Annual tax amount: $4,676
- Date on market: 9/15/2026
- Ownership: Fee Simple w/ HO Assn.
Estimated market value
$305,600
$290,000 - $321,000
$2,271/mo
Price history
| Date | Event | Price |
|---|---|---|
| 9/15/2026 | Listed for sale | $310,000+102.6%$261/sqft |
Source:  MRED as distributed by MLS GRID #12759138 Report a problem MRED as distributed by MLS GRID #12759138 Report a problem | ||
| 2/28/2020 | Sold | $153,000-4.4%$129/sqft |
Source: MRED as distributed by MLS GRID #10581206 Report a problem | ||
| 1/17/2020 | Pending sale | $159,999$135/sqft |
Source: Berkshire Hathaway HomeServices Elite Realtors #10581206 Report a problem | ||
| 1/6/2020 | Price change | $159,999-4.1%$135/sqft |
Source: Berkshire Hathaway HomeServices Elite Realtors #10581206 Report a problem | ||
| 10/25/2019 | Price change | $166,900-0.4%$140/sqft |
Source: Homesmart Connect LLC #10399149 Report a problem | ||
| 10/14/2019 | Price change | $167,500-0.3%$141/sqft |
Source: Homesmart Connect LLC #10399149 Report a problem | ||
| 9/30/2019 | Price change | $168,000-0.3%$141/sqft |
Source: Homesmart Connect LLC #10399149 Report a problem | ||
| 9/14/2019 | Price change | $168,500+0.3%$142/sqft |
Source: Homesmart Connect LLC #10399149 Report a problem | ||
| 7/3/2019 | Price change | $168,000-1.2%$141/sqft |
Source: Homesmart Connect LLC #10399149 Report a problem | ||
| 5/31/2019 | Listed for sale | $170,000-4%$143/sqft |
Source: Homesmart Connect LLC #10399149 Report a problem | ||
| 5/21/2015 | Listing removed | $1,475$1/sqft |
Source: Charles Rutenberg Realty of IL #08915391 Report a problem | ||
| 5/8/2015 | Listed for rent | $1,475+5.7%$1/sqft |
Source: Charles Rutenberg Realty of IL #08915391 Report a problem | ||
| 10/10/2013 | Listing removed | $1,395$1/sqft |
Source: Charles Rutenberg Realty of IL #08438672 Report a problem | ||
| 9/22/2013 | Price change | $1,395-3.8%$1/sqft |
Source: Charles Rutenberg Realty of IL #08438672 Report a problem | ||
| 9/7/2013 | Listed for rent | $1,450+7.4%$1/sqft |
Source: Charles Rutenberg Realty of IL #08438672 Report a problem | ||
| 9/1/2012 | Listing removed | $1,350$1/sqft |
Source: Charles Rutenberg Realty #08108394 Report a problem | ||
| 8/21/2012 | Price change | $1,350-3.6%$1/sqft |
Source: Charles Rutenberg Realty #08108394 Report a problem | ||
| 7/7/2012 | Listed for rent | $1,400$1/sqft |
Source: Charles Rutenberg Realty #08108394 Report a problem | ||
| 11/10/2004 | Sold | $177,000+55.3%$149/sqft |
Source: Public Record Report a problem | ||
| 7/31/1996 | Sold | $114,000+52.7%$96/sqft |
Source: Public Record Report a problem | ||
| 3/1/1994 | Sold | $74,666$63/sqft |
Source: Public Record Report a problem | ||
Public tax history
| Year | Property taxes | Tax assessment |
|---|---|---|
| 2024 | $4,666 +3.2% | $18,000 +0% |
| 2023 | $4,523 +3.4% | $17,999 |
| 2022 | $4,373 -11.8% | $17,999 +32.8% |
| 2021 | $4,957 +1.7% | $13,558 |
| 2020 | $4,872 +0.1% | $13,558 -11% |
| 2019 | $4,868 +0.6% | $15,234 +10.9% |
| 2018 | $4,837 +1.4% | $13,734 |
| 2017 | $4,771 +7.2% | $13,734 |
| 2016 | $4,449 +13.7% | $13,734 +24.5% |
| 2015 | $3,912 +1.5% | $11,028 |
| 2014 | $3,852 -5.7% | $11,028 -8.6% |
| 2013 | $4,087 +13.5% | $12,072 +2.2% |
| 2012 | $3,599 +9.9% | $11,815 |
| 2011 | $3,275 -11.2% | $11,815 -11.3% |
| 2010 | $3,688 -15.5% | $13,319 -24.5% |
| 2009 | $4,362 +4% | $17,650 -7% |
| 2008 | $4,193 +1.5% | $18,980 |
| 2007 | $4,131 +19.3% | $18,980 +21.5% |
| 2006 | $3,462 -1.3% | $15,618 |
| 2005 | $3,507 +1.8% | $15,618 |
| 2004 | $3,447 +34.4% | $15,618 +21.1% |
| 2003 | $2,564 +6.9% | $12,892 |
| 2002 | $2,398 +15.5% | $12,892 |
| 2001 | $2,077 +1.2% | $12,892 +18.6% |
| 2000 | $2,052 +1.3% | $10,871 |
| 1999 | $2,026 | $10,871 |
Find assessor info on the county website
Monthly payment
Est. payment
Payment breakdown
Explore the cost of this home by adjusting the details. Changes won't be saved.Climate risks
Neighborhood: 60107
Nearby schools
Schools provided by the listing agent
- District: 46
Source: MRED as distributed by MLS GRID. This data may not be complete. We recommend contacting the local school district to confirm school assignments for this home.

Similar homes
- $270,0002 bd2 ba1.1k sqft270 Butternut Ln, Streamwood, IL 60107New
 MLS ID #12760448, Paula Schatz, Realty Executives Premier Illinois. MRED as distributed by MLS GRID
 - $349,0003 bd2 ba1.3k sqft136 Virginia Ct, Streamwood, IL 60107New
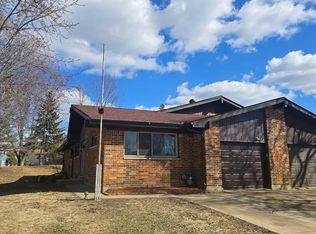 MLS ID #12758149, Nikita Doroff, Hometown Real Estate Group LLC. MRED as distributed by MLS GRID
 - $309,9903 bd2 ba1.4k sqft2102 Stanley Ct, Schaumburg, IL 60194New
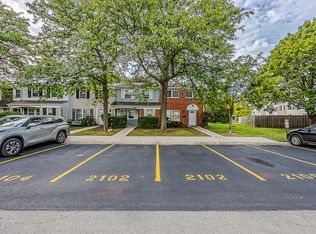 MLS ID #12752976, Shreyas Mahajan, ARNI Realty Incorporated. MRED as distributed by MLS GRID
 - $359,9003 bd2 ba1.3k sqft1219 Oak Ridge Dr, Streamwood, IL 60107New
 MLS ID #12758340, Mary C Olson, CNC,GRI, RE/MAX Suburban. MRED as distributed by MLS GRID
