Skip main navigation
Off market
  • Price Unknown

    227 E St NE, Washington, DC 20002

    4beds
    2,350sqft
    Townhouse
    Built in 1880
    1,512 Square Feet Lot
    $-- Zestimate®
    $--/sqft
    $-- Estimated rent

    Home value

    Not available

    Estimated sales range

    Not available

    Not available

    Zestimate® history
    Loading
    Loading...

    Owner options

    List your home for rent

    Find your next renter with Zillow Rental Manager. Plus, with online applications, you can quickly screen prospective tenants – for free.

    Learn more
    Refinance and save

    Refinancing to a lower rate could help reduce your monthly payments and save thousands over the life of the loan.

    See today's rates

    Explore your selling options

    Work with a Zillow partner agent

    Leverage their expertise and Zillow's premium Showcase listings to get your home seen by more buyers.

    Get started

    List with your own agent

    Get your home in front of millions of buyers by listing it on Zillow.

    Learn how to do it

    Sell it yourself

    Take full control of how buyers see your home on Zillow by listing For Sale by Owner (FSBO).

    List your home

    What's special

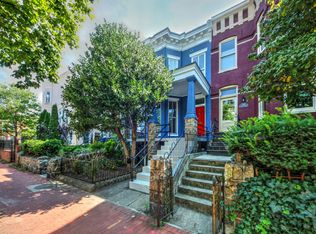
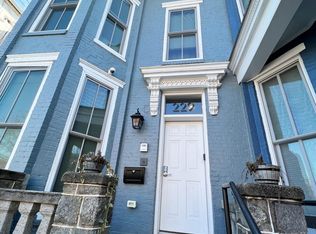
    Offers, if any, will be due Tuesday September 14th at 11AM! This delightful bay-front row home in Capitol Hill, mere blocks from the Capitol Building, welcomes you with a front porch that’s ideal for relaxing and enjoying the weather. Located on a quiet side street, it’s a relaxing oasis in the city. ------ A bright northern facing bay window floods the main level with light. Hardwood floors are found throughout the main level. The spacious, inviting and gracious living room is open to the dining room which features a wood burning fireplace. This living space is ideal for entertaining and offers an excellent flow to the home. The updated kitchen features granite counters, wine fridge, stainless steel appliances, and access to the rear courtyard. There is also a powder room off of the entryway, and a storage closet hosting a washer and dryer on the main level. ------ Upstairs are three bedrooms and two full bathrooms. The primary bedroom has a bright bay window that allows northern light to encase the room with crisp sunshine. The bedrooms are well sized and offer good closet space. The third bedroom provides access to a balcony and stairs down to the rear courtyard. The lower level is a fully separate suite with an updated granite kitchen and full bathroom – it features recessed lighting, newly installed carpet and tile flooring. ------ 227 E Street, NE is perfectly located in picturesque Capitol Hill, on a tree lined street just a few blocks from the Capitol Building, the Supreme Court, Union Station, and the Library of Congress. This home is a short walk to the National Mall and all of the monuments and museums. There are also many restaurants and shops within walking distance.

    This property is not currently displayed as for sale or rent on Zillow. This may be different from what's on other websites or public sources.

    Zillow last checked:

    Listing updated:

    Listed by:

    Joseph Himali 202-669-4656,

    RLAH @properties,

    Co-Listing Agent: Kerri Murphy 202-770-6714,

    RLAH @properties

    Bought with:

    NON MEMBER, 0225194075

    Non Subscribing Office

    Source: Bright MLS,MLS#: DCDC2011850MLS Logo

    Facts & features

    Interior

    Bedrooms & bathrooms
    • Bedrooms: 4
    • Bathrooms: 4
    • Full bathrooms: 3
    • 1/2 bathrooms: 1
    • Main level bathrooms: 1
    Rooms
    • Room types: Living Room, Dining Room, Primary Bedroom, Bedroom 2, Bedroom 3, Kitchen, Breakfast Room, In-Law/auPair/Suite
    Basement
    • Area: 750
    Heating
    • Forced Air, Natural Gas
    Cooling
    • Ceiling Fan(s), Central Air, Electric
    Appliances
    • Included: Microwave, Dishwasher, Disposal, Dryer, Extra Refrigerator/Freezer, Freezer, Oven/Range - Gas, Refrigerator, Stainless Steel Appliance(s), Washer, Electric Water Heater
    • Laundry: Main Level, Has Laundry, Washer In Unit, Dryer In Unit, Hookup
    Features
    • 2nd Kitchen, Breakfast Area, Ceiling Fan(s), Dining Area, Open Floorplan, Formal/Separate Dining Room, Primary Bath(s), Wine Storage, Bathroom - Tub Shower, Upgraded Countertops, Recessed Lighting, Dry Wall, 9'+ Ceilings, Plaster Walls
    • Flooring: Hardwood, Ceramic Tile, Carpet, Wood
    • Doors: Six Panel, French Doors
    • Windows: Bay/Bow
    • Basement: Partial,Exterior Entry,Improved,Finished,English,Heated,Space For Rooms
    • Number of fireplaces: 1
    • Fireplace features: Wood Burning, Stone
    Interior area
    • Total structure area: 2,350
    • Total interior livable area: 2,350 sqft
    • Finished area above ground: 1,600
    • Finished area below ground: 750

    Property

    Parking
    • Parking features: Free, Public, Unassigned, On Street
    • Has uncovered spaces: Yes
    Accessibility
    • Accessibility features: None
    Features
    • Levels: Three
    • Stories: 3
    • Patio & porch: Porch, Patio
    • Exterior features: Street Lights, Extensive Hardscape, Lighting, Sidewalks, Balcony
    • Pool features: None
    • Fencing: Back Yard,Wood
    • Has view: Yes
    • View description: Street
    • Frontage length: Road Frontage: 18
    Lot
    • Size: 1,512 Square Feet
    • Dimensions: 84 x 18
    • Features: Landscaped, Level, Rear Yard, Urban, Urban Land-Sassafras-Chillum
    Details
    • Additional structures: Above Grade, Below Grade
    • Parcel number: 0755//0814
    • Zoning: RF-3
    • Special conditions: Real Estate Owned

    Construction

    Type & style
    • Home type: Townhouse
    • Architectural style: Victorian
    • Property subtype: Townhouse
    Materials
    • Brick, Brick Front
    • Foundation: Permanent
    • Roof: Unknown,Metal
    Condition
    • Good
    • New construction: No
    • Year built: 1880

    Utilities & green energy

    • Electric: Circuit Breakers
    • Sewer: Public Sewer
    • Water: Public
    • Utilities for property: Cable Available, Electricity Available, Natural Gas Available, Phone Available, Sewer Available, Water Available, Cable, Broadband, Fiber Optic

    Community & HOA

    Community
    • Security: Main Entrance Lock
    • Subdivision: Capitol Hill
    HOA
    • Has HOA: No
    Location
    • Region: Washington

    Financial & listing details

    • Tax assessed value: $1,015,140
    • Annual tax amount: $8,175
    • Date on market: 9/10/2021
    • Listing agreement: Exclusive Right To Sell
    • Listing terms: Cash,Conventional,FHA,VA Loan
    • Ownership: Fee Simple
    • Road surface type: Black Top, Paved

    Price history

    DateEventPrice
    10/1/2021Sold$1,257,600+52.4%$535/sqft
    Source: Bright MLS #DCDC2011850 Report a problem
    10/16/2020Sold$825,000+4.7%$351/sqft
    Source: Public Record Report a problem
    11/20/2015Sold$788,300$335/sqft
    Source: Public Record Report a problem

    Public tax history

    Tax history is unavailable.

    Neighborhood: Capitol Hill

    Nearby schools

    GreatSchools rating
    Schools provided by the listing agent
    • Elementary: Watkins
    • Middle: Stuart-hobson
    • High: Eastern
    • District: District Of Columbia Public Schools

    Source: Bright MLS. This data may not be complete. We recommend contacting the local school district to confirm school assignments for this home.