Skip main navigation
Sold
  • Price Unknown

    227 EAGLE RIDGE DR, Floresville, TX 78114

    4beds
    2,592sqft
    Single Family Residence
    Built in 1998
    5 Acres Lot
    $588,800 Zestimate®
    $--/sqft
    $3,361 Estimated rent

    Home value

    $588,800

    $542,000 - $636,000

    $3,361/mo

    Zestimate® history
    Loading
    Loading...

    Owner options

    List your home for rent

    $3,361/mo

    Rent Zestimate®

    Find your next renter with Zillow Rental Manager. Plus, with online applications, you can quickly screen prospective tenants – for free.

    Learn more

    $3,361/mo

    Rent Zestimate®

    Refinance and save

    $65/mo

    Est. payment

    Refinancing to a lower rate could help reduce your monthly payments and save thousands over the life of the loan.

    See today's rates

    $65/mo

    Est. payment

    Explore your selling options

    Work with a Zillow partner agent

    Leverage their expertise and Zillow's premium Showcase listings to get your home seen by more buyers.

    Get started

    List with your own agent

    Get your home in front of millions of buyers by listing it on Zillow.

    Learn how to do it

    Sell it yourself

    Take full control of how buyers see your home on Zillow by listing For Sale by Owner (FSBO).

    List your home

    What's special

    Private poolBrand-new granite countertopsCustom live-edge bar topDurable metal roof
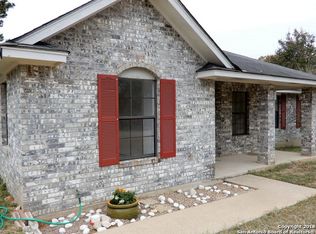
    This beautiful 4-bedroom log cabin on 5 acres offers the perfect mix of rustic charm and modern updates. Surrounded by mature oaks and pine trees, the home features high ceilings in the main living area for a grand, open feel and a cozy wood-burning fireplace made from Colorado river rocks. There is also a large additional living area, which can be used as a playroom or an office. The kitchen is a chef's dream, with brand-new granite countertops, a custom live-edge bar top, a full-size refrigerator and freezer, a cast iron oven, and a glass top oven/range. Outside, you'll find a private pool and plenty of space to enjoy nature. The property includes a brand-new 20x40 shop, a 10x30 garage, and a durable metal roof. With a whole-house water filtration and reverse osmosis system, and stunning natural surroundings, this home is ready for you to move in and enjoy. Schedule a showing today and experience the perfect country retreat!

    Zillow last checked:

    Listing updated:

    Listed by:

    Tiffany Kosub TREC #589834 (210) 355-0349,

    TKO Listings, LLC

    Source: LERA MLS,MLS#: 1838464MLS Logo

    Facts & features

    Interior

    Bedrooms & bathrooms
    • Bedrooms: 4
    • Bathrooms: 3
    • Full bathrooms: 2
    • 1/2 bathrooms: 1
    Primary bedroom
    • Features: Walk-In Closet(s), Ceiling Fan(s), Full Bath
    • Area: 240
    • Dimensions: 15 x 16
    Bedroom 2
    • Area: 180
    • Dimensions: 15 x 12
    Bedroom 3
    • Area: 240
    • Dimensions: 15 x 16
    Bedroom 4
    • Area: 270
    • Dimensions: 15 x 18
    Primary bathroom
    • Features: Tub/Shower Separate, Separate Vanity, Double Vanity
    • Area: 150
    • Dimensions: 15 x 10
    Dining room
    • Area: 81
    • Dimensions: 9 x 9
    Family room
    • Area: 384
    • Dimensions: 16 x 24
    Kitchen
    • Area: 198
    • Dimensions: 18 x 11
    Living room
    • Area: 437
    • Dimensions: 19 x 23
    Heating
    • Heat Pump, Electric
    Cooling
    • Two Central
    Appliances
    • Included: Cooktop, Built-In Oven, Microwave, Refrigerator, Dishwasher, Plumbed For Ice Maker, Water Softener Owned, Electric Water Heater, Plumb for Water Softener
    • Laundry: Washer Hookup, Dryer Connection
    Features
    • One Living Area, Eat-in Kitchen, Two Eating Areas, Kitchen Island, Pantry, Game Room, Loft, Utility Room Inside, High Ceilings, Open Floorplan, High Speed Internet, Walk-In Closet(s), Master Downstairs, Ceiling Fan(s), Chandelier
    • Flooring: Carpet, Ceramic Tile, Wood
    • Windows: Window Coverings
    • Has basement: No
    • Number of fireplaces: 1
    • Fireplace features: Living Room
    Interior area
    • Total structure area: 2,592
    • Total interior livable area: 2,592 sqft

    Property

    Parking
    • Parking features: None
    Accessibility
    • Accessibility features: Level Lot, Level Drive, First Floor Bath, Full Bath/Bed on 1st Flr, Stall Shower
    Features
    • Levels: Two
    • Stories: 2
    • Patio & porch: Covered
    • Has private pool: Yes
    • Pool features: In Ground
    • Fencing: Privacy
    Lot
    • Size: 5 Acres
    Details
    • Additional structures: Shed(s)
    • Parcel number: 06730120017200
    • Horses can be raised: Yes

    Construction

    Type & style
    • Home type: SingleFamily
    • Architectural style: Ranch
    • Property subtype: Single Family Residence
    Materials
    • Wood Siding
    • Foundation: Slab
    • Roof: Metal
    Condition
    • Pre-Owned
    • New construction: No
    • Year built: 1998

    Utilities & green energy

    • Sewer: Septic

    Community & neighborhood

    Security
    • Security features: Smoke Detector(s), Security System Owned
    Community
    • Community features: Playground, Jogging Trails, None
    Location
    • Region: Floresville
    • Subdivision: Eagle Creek Ranch

    HOA & financial

    HOA
    • Has HOA: Yes
    • HOA fee: $65 annually
    • Association name: EAGLE CREEK RANCH OWNERS ASSOCIATION

    Other

    Other facts
    • Listing terms: Conventional,FHA,VA Loan,Cash

    Price history

    DateEventPrice
    3/11/2025Sold--
    Source: LERA MLS #1838464 Report a problem
    2/20/2025Pending sale$595,900$230/sqft
    Source: LERA MLS #1838464 Report a problem
    2/13/2025Contingent$595,900+3.6%$230/sqft
    Source: LERA MLS #1838464 Report a problem
    1/31/2025Listed for sale$575,000+9.5%$222/sqft
    Source: LERA MLS #1838464 Report a problem
    11/4/2022Listing removed--
    Source: LERA MLS #1637194 Report a problem
    9/21/2022Contingent$525,000$203/sqft
    Source: LERA MLS #1637194 Report a problem
    9/10/2022Listed for sale$525,000+100%$203/sqft
    Source: LERA MLS #1637194 Report a problem
    5/16/2012Sold--
    Source: LERA MLS #928304 Report a problem
    3/19/2012Price change$262,500-0.9%$101/sqft
    Source: Falkin Realty #928304 Report a problem
    1/21/2012Listed for sale$265,000+3.9%$102/sqft
    Source: Falkin Realty #928304 Report a problem
    12/27/2011Sold--
    Source: Agent Provided Report a problem
    10/21/2011Price change$255,000-1.9%$98/sqft
    Source: Crisp Realty, Inc. #910397 Report a problem
    8/28/2011Listed for sale$260,000-5.5%$100/sqft
    Source: Crisp Realty, Inc. #910397 Report a problem
    6/8/2011Listing removed$275,000$106/sqft
    Source: RE/MAX PROFESSIONAL REALTY #869113 Report a problem
    12/5/2010Listed for sale$275,000-5.2%$106/sqft
    Source: Systems Engineering, Inc. #175546 Report a problem
    10/20/2010Listing removed$290,000$112/sqft
    Source: Crisp Realty, Inc. #832888 Report a problem
    10/6/2010Price change$290,000-1.7%$112/sqft
    Source: Crisp Realty, Inc. #832888 Report a problem
    9/2/2010Listed for sale$295,000$114/sqft
    Source: Crisp Realty, Inc. #832888 Report a problem
    7/24/2010Listing removed$295,000$114/sqft
    Source: Crisp Realty, Inc. #832888 Report a problem
    4/24/2010Listed for sale$295,000$114/sqft
    Source: Century 21 United D&D LaVernia #832888 Report a problem
    5/17/2007Sold--
    Source: LERA MLS #44006_634442 Report a problem

    Public tax history

    YearProperty taxesTax assessment
    2025$1,666 -80.4%$659,550 +6.4%
    2024$8,512 -5.5%$619,940 -4.4%
    2023$9,009 +83.5%$648,200 +60.4%
    2022$4,910 +0.8%$404,184 +10%
    2021$4,871 -0.3%$367,440 +2.7%
    2020$4,885 +1.4%$357,640 +8.2%
    2019$4,820 $330,640 +6.9%
    2017-- $309,360 +4.6%
    2016-- $295,680 +4.4%
    2015-- $283,180 +19.9%
    2014-- $236,100
    2013-- $236,100 +11.4%
    2012-- $211,940 +2.7%
    2011-- $206,460 +3.7%
    2010-- $199,150 -6.1%
    2009-- $212,000 +12%
    2008-- $189,330
    2007-- $189,330 +6.9%
    2006-- $177,090 +1.9%
    2005-- $173,750 -1%
    2004-- $175,440 +9.7%
    2003-- $159,960

    Find assessor info on the county website

    Neighborhood: 78114

    Nearby schools

    GreatSchools rating
    Schools provided by the listing agent
    • Elementary: Floresville
    • Middle: Floresville
    • High: Floresville
    • District: Floresville Isd

    Source: LERA MLS. This data may not be complete. We recommend contacting the local school district to confirm school assignments for this home.