Skip main navigation
Sold for $320,000
  • $320,000

    227 Edington Cir, Canton, MI 48187

    2beds
    1,407sqft
    Condominium
    Built in 1993
    -- sqft lot
    $326,100 Zestimate®
    $227/sqft
    $2,076 Estimated rent

    Home value

    $326,100

    $297,000 - $359,000

    $2,076/mo

    Zestimate® history
    Loading
    Loading...

    Owner options

    List your home for rent

    $2,076/mo

    Rent Zestimate®

    Find your next renter with Zillow Rental Manager. Plus, with online applications, you can quickly screen prospective tenants – for free.

    Learn more

    $2,076/mo

    Rent Zestimate®

    Refinance and save

    $2,633/mo

    Est. payment

    Refinancing to a lower rate could help reduce your monthly payments and save thousands over the life of the loan.

    See today's rates

    $2,633/mo

    Est. payment

    Explore your selling options

    Work with a Zillow partner agent

    Leverage their expertise and Zillow's premium Showcase listings to get your home seen by more buyers.

    Get started

    List with your own agent

    Get your home in front of millions of buyers by listing it on Zillow.

    Learn how to do it

    Sell it yourself

    Take full control of how buyers see your home on Zillow by listing For Sale by Owner (FSBO).

    List your home

    What's special

    Gas fireplaceLower levelFormal entry foyerWood flooringSeparate ceramic showerLarge soaking tubPrivate primary ceramic bathroom
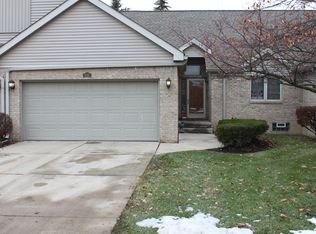
    Stunning Spacious Brick Ranch Condo...tucked away in Pheasant Glen. very private view from deck overlooking park like setting w/creek & pond. Picture perfect interior with formal entry foyer that opens to 20 x15 vaulted living with 2 sky lights, gas fireplace, that opens to adjacent 10 x10 dining area w/ luxury wood flooring & door wall access to private deck. Skylight Vaulted Kitchen; stainless steel appliances: stove, microwave, French door refrigerator, dishwasher * 20 x 12 primary bedroom; vaulted ceiling, wood flooring, great windows overlooking park view, walk in closet, private primary ceramic bathroom features: large soaking tub, separate ceramic shower *2nd bedroom 13 x12 w/wood flooring & access across the hall full bath w/combination tub & shower with glistening ceramic title * 1st floor laundry room w/ built in cupboards serves as entry area to direct access 2 car garage & includes gas dryer & washing machine. Lower level is very spacious, carpeted and awaits your finishing touches, furnace 2021, CA 2013, ceiling fans. Conveniently located by Cherry Hill Rd & Canton Center Rd w/ easy access to shopping & Canton's Recreation Center & park. Main shopping area just one main street north.

    Zillow last checked:

    Listing updated:

    Listed by:

    Patricia Rice 734-536-0808,

    RE/MAX Classic

    Bought with:

    Stacey A Pardikes, 6502433276

    Harmony Home Real Estate Group

    Source: Realcomp II,MLS#: 20251021114MLS Logo

    Facts & features

    Interior

    Bedrooms & bathrooms
    • Bedrooms: 2
    • Bathrooms: 2
    • Full bathrooms: 2
    Primary bedroom
    • Level: Entry
    • Area: 240
    • Dimensions: 20 X 12
    Bedroom
    • Level: Entry
    • Area: 156
    • Dimensions: 13 X 12
    Primary bathroom
    • Level: Entry
    • Area: 120
    • Dimensions: 12 X 10
    Other
    • Level: Entry
    • Area: 42
    • Dimensions: 6 X 7
    Dining room
    • Level: Entry
    • Area: 100
    • Dimensions: 10 X 10
    Great room
    • Level: Entry
    • Area: 300
    • Dimensions: 20 X 15
    Kitchen
    • Level: Entry
    • Area: 110
    • Dimensions: 11 X 10
    Laundry
    • Level: Entry
    • Area: 42
    • Dimensions: 7 X 6
    Heating
    • Forced Air, Natural Gas
    Cooling
    • Ceiling Fans, Central Air
    Appliances
    • Included: Dishwasher, Disposal, Dryer, Free Standing Electric Range, Free Standing Refrigerator, Microwave, Self Cleaning Oven, Stainless Steel Appliances, Washer
    • Laundry: Gas Dryer Hookup, Laundry Room, Washer Hookup
    Features
    • Entrance Foyer, High Speed Internet
    • Basement: Full,Private,Unfinished
    • Has fireplace: Yes
    • Fireplace features: Gas, Living Room
    Interior area
    • Total interior livable area: 1,407 sqft
    • Finished area above ground: 1,407

    Property

    Parking
    • Total spaces: 2
    • Parking features: Two Car Garage, Attached, Direct Access, Driveway, Electricityin Garage
    • Attached garage spaces: 2
    Features
    • Levels: Two
    • Stories: 2
    • Entry location: GroundLevelwSteps
    • Patio & porch: Deck, Porch
    • Exterior features: Grounds Maintenance, Lighting, Private Entrance
    Lot
    • Features: Adjacentto Public Land, Sprinklers
    Details
    • Parcel number: 71059020017000
    • Special conditions: Short Sale No,Standard

    Construction

    Type & style
    • Home type: Condo
    • Architectural style: Ranch
    • Property subtype: Condominium
    Materials
    • Aluminum Siding, Brick
    • Foundation: Basement, Poured, Sump Pump
    • Roof: Asphalt
    Condition
    • Platted Sub
    • New construction: No
    • Year built: 1993

    Utilities & green energy

    • Electric: Circuit Breakers
    • Sewer: Public Sewer
    • Water: Public
    • Utilities for property: Cable Available, Underground Utilities

    Community & neighborhood

    Security
    • Security features: Fire Alarm
    Location
    • Region: Canton
    • Subdivision: PHEASANT GLEN

    HOA & financial

    HOA
    • Has HOA: Yes
    • HOA fee: $425 monthly
    • Services included: Maintenance Grounds, Maintenance Structure, Snow Removal, Water
    • Association phone: 517-545-3900

    Other

    Other facts
    • Listing agreement: Exclusive Right To Sell
    • Listing terms: Cash,Conventional

    Price history

    DateEventPrice
    11/18/2025Sold$320,000$227/sqft
    Source: Realcomp II #20251021114 Report a problem
    10/25/2025Pending sale$320,000$227/sqft
    Source: Realcomp II #20251021114 Report a problem
    10/22/2025Price change$320,000-5.9%$227/sqft
    Source: Realcomp II #20251021114 Report a problem
    9/19/2025Price change$340,000-2.9%$242/sqft
    Source: Realcomp II #20251021114 Report a problem
    8/11/2025Listed for sale$350,000$249/sqft
    Source: Realcomp II #20251021114 Report a problem

    Public tax history

    Tax history is unavailable.

    Neighborhood: 48187

    Nearby schools

    GreatSchools rating
    Get a cash offer in 3 minutes
    Find out how much your home could sell for in as little as 3 minutes with a no-obligation cash offer.
    Estimated market value
    $326,100
    Get a cash offer in 3 minutes
    Find out how much your home could sell for in as little as 3 minutes with a no-obligation cash offer.
    Estimated market value
    $326,100