Skip main navigation
Off market
  • $248,100

    227 English Ivy Dr, Griffin, GA 30223

    1beds
    1,178sqft
    SingleFamily
    Built in 2015
    5,662 Square Feet Lot
    $248,100 Zestimate®
    $211/sqft
    $1,387 Estimated rent

    Home value

    $248,100

    $236,000 - $261,000

    $1,387/mo

    Zestimate® history
    Loading
    Loading...

    Owner options

    List your home for rent

    $1,387/mo

    Rent Zestimate®

    Find your next renter with Zillow Rental Manager. Plus, with online applications, you can quickly screen prospective tenants – for free.

    Learn more

    $1,387/mo

    Rent Zestimate®

    Refinance and save

    $1,872/mo

    Est. payment

    Refinancing to a lower rate could help reduce your monthly payments and save thousands over the life of the loan.

    See today's rates

    $1,872/mo

    Est. payment

    Explore your selling options

    Work with a Zillow partner agent

    Leverage their expertise and Zillow's premium Showcase listings to get your home seen by more buyers.

    Get started

    List with your own agent

    Get your home in front of millions of buyers by listing it on Zillow.

    Learn how to do it

    Sell it yourself

    Take full control of how buyers see your home on Zillow by listing For Sale by Owner (FSBO).

    List your home

    What's special

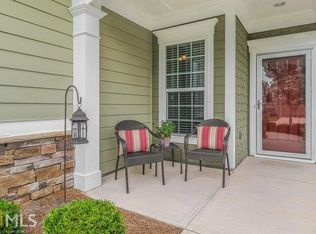
    THIS IS SENIOR LIVING AT IT'S BEST..... This immaculately presented home is set amongst manicured grounds within a private and secure 55 Plus well known community, DEL WEBB AT SUN CITY PEACHTREE. As a resident, you will have access to lifestyle amenties including 2 pools, exercise facility, tennis, pickleball, walking trails, amenity center, clubs, grandchildren's park, dog park, and fabulous soft ball field. The floorplan encompasses a modern kitchen with granite countertop, large island with sink and raised counter area for entertaining, welcoming dining room and great room with portable electric fireplace which gives warmth and ambiance on chilly winter evenings, powder room and study. The master bedroom suite has walk-in closet and ensuite bathroom. Other highlights of the home include central air, new polished hardwood floors, quality fixtures, and a private screened in porch with separate deck, a perfect area to kick off your shoes for a bit of relaxation with family and friends. DON'T DELAY--CALL FOR AN INSPECTION TODAY!

    This property is off market, which means it's not currently listed for sale or rent on Zillow. This may be different from what's available on other websites or public sources.

    Facts & features

    Interior

    Bedrooms & bathrooms
    • Bedrooms: 1
    • Bathrooms: 2
    • Full bathrooms: 1
    • 1/2 bathrooms: 1
    • Main level bathrooms: 2
    • Main level bedrooms: 1
    Heating
    • Forced air, Gas
    Cooling
    • Central
    Appliances
    • Included: Dishwasher, Dryer, Garbage disposal, Microwave, Range / Oven, Refrigerator, Washer
    • Laundry: Laundry Room, See Remarks
    Features
    • Double Vanity, High Ceilings, Cable TV Connections, Entrance Foyer, Hardwood Floors, Cable In Street
    • Flooring: Hardwood
    • Windows: Storm Window(s)
    • Basement: Slab/None
    Interior area
    • Structure area source: Public Record
    • Total interior livable area: 1,178 sqft

    Property

    Parking
    • Total spaces: 1
    • Parking features: Garage - Attached
    • Details: Attached, Off Street, Parking Pad, Kitchen Level Entry, Auto Garage Door, 1 Car
    Accessibility
    • Accessibility features: Accessible Entrance
    Features
    • Patio & porch: Deck/Patio
    • Exterior features: Other, Stone, Cement / Concrete
    • Pool features: Association
    Lot
    • Size: 5,662 Square Feet
    • Features: Level, Private Backyard, Greenbelt
    Details
    • Parcel number: 30402081
    • Special conditions: Covenants/Restrictions

    Construction

    Type & style
    • Home type: SingleFamily
    • Architectural style: Ranch, Craftsman
    Materials
    • Foundation: Slab
    • Roof: Composition
    Condition
    • Year built: 2015

    Utilities & green energy

    • Sewer: Sewer Connected
    • Water: Public Water
    Green energy
    • Energy efficient items: Programmable Thermostat, Storm Windows, Double Pane/Thermo, Insulation-ceiling, Water Heater-gas, Roof Vent Fans

    Community & HOA

    Community
    • Features: Fitness Center, Fifty Five Plus Active Community
    • Security: Security Service, Gated Community, Alarm - Smoke/Fire, Carbon Monoxide Detector(s)
    • Senior community: Yes
    HOA
    • Has HOA: Yes
    • Amenities included: Gated, Clubhouse, Pool, Security, Fitness Center, Playground, Neighborhood Association, Retirement Community
    • Services included: Trash, Maintenance Grounds, Security, Tennis, Swimming, Management Fee, Reserve Fund, Facilities Fee
    • HOA fee: $218 monthly
    Location
    • Region: Griffin

    Financial & listing details

    • Price per square foot: $211/sqft
    • Tax assessed value: $244,632
    • Annual tax amount: $2,583

    Price history

    DateEventPrice
    6/8/2021Sold$214,000$182/sqft
    Source: GAMLS #8968202 Report a problem
    5/11/2021Pending sale$214,000$182/sqft
    Source: GAMLS #8968202 Report a problem
    4/27/2021Listed for sale$214,000+3.9%$182/sqft
    Source: GAMLS #8968202 Report a problem
    10/21/2020Sold$205,900-0.5%$175/sqft
    Source: GAMLS #8840268 Report a problem
    9/26/2020Pending sale$206,900$176/sqft
    Source: Ann Imes & Associates Realtors #8840268 Report a problem
    9/16/2020Price change$206,900-0.5%$176/sqft
    Source: Ann Imes & Associates Realtors #8840268 Report a problem
    8/15/2020Listed for sale$207,900+39.1%$176/sqft
    Source: Ann Imes & Associates Realtors #8840268 Report a problem
    11/17/2014Sold$149,450$127/sqft
    Source: Public Record Report a problem

    Public tax history

    YearProperty taxesTax assessment
    2025$2,583 -0.8%$97,853
    2024$2,603 -0.1%$97,853
    2023$2,607 -14.2%$97,853 +17.1%
    2022$3,038 $83,538 +5.3%
    2021-- $79,301 +14.3%
    2020$1,814 -1.8%$69,393
    2019$1,848 +9.9%$69,393 +8.3%
    2018$1,682 -6.3%$64,064 +6.2%
    2017$1,795 +10.6%$60,330
    2016$1,623 $60,330
    2015$1,623 $60,330
    Find assessor info on the county website

    Neighborhood: 30223

    Nearby schools

    GreatSchools rating
    Schools provided by the listing agent
    • Elementary: Jordan Hill Road
    • Middle: Kennedy Road
    • High: Spalding
    • District: 03

    Source: The MLS. This data may not be complete. We recommend contacting the local school district to confirm school assignments for this home.

    Get a cash offer in 3 minutes
    Find out how much your home could sell for in as little as 3 minutes with a no-obligation cash offer.
    Estimated market value
    $248,100
    Get a cash offer in 3 minutes
    Find out how much your home could sell for in as little as 3 minutes with a no-obligation cash offer.
    Estimated market value
    $248,100