Skip main navigation
Closed
  • $306,000

    227 Essex Street, Bangor, ME 04401

    4beds
    2,176sqft
    Single Family Residence
    Built in 1900
    8,712 Square Feet Lot
    $328,600 Zestimate®
    $141/sqft
    $2,467 Estimated rent

    Home value

    $328,600

    $263,000 - $417,000

    $2,467/mo

    Zestimate® history
    Loading
    Loading...

    Owner options

    List your home for rent

    $2,467/mo

    Rent Zestimate®

    Find your next renter with Zillow Rental Manager. Plus, with online applications, you can quickly screen prospective tenants – for free.

    Learn more

    $2,467/mo

    Rent Zestimate®

    Refinance and save

    $1,567/mo

    Est. payment

    Refinancing to a lower rate could help reduce your monthly payments and save thousands over the life of the loan.

    See today's rates

    $1,567/mo

    Est. payment

    Explore your selling options

    Work with a Zillow partner agent

    Leverage their expertise and Zillow's premium Showcase listings to get your home seen by more buyers.

    Get started

    List with your own agent

    Get your home in front of millions of buyers by listing it on Zillow.

    Learn how to do it

    Sell it yourself

    Take full control of how buyers see your home on Zillow by listing For Sale by Owner (FSBO).

    List your home

    What's special

    Beautiful built-insSprinkler systemOriginal tin ceilingsOrnate ceilingsOrnate wood floorsStained-glass windowOutdoor area
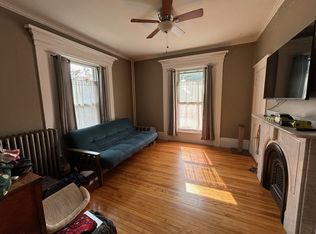
    INVESTORS TAKE NOTICE: With ample parking, sprinkler system, and URD-2 zoning the potential is here for a 3-unit apartment building or group home w/planning board approval. This spacious colonial features an updated kitchen with hickory cabinets, stainless steel appliances, a walk-in pantry room and original tin ceilings. The formal dining and living rooms feature ornate wood floors with contrasting inlay and two of the home's many gorgeous fireplace hearths and ornate ceilings. Patio doors lead to the covered, south-facing deck perfect for greeting the morning with a cup of coffee or sitting with guests in the afternoon. Completing the first-floor plan is a laundry room, a roomy full bath, and a front room with a hall closet that could easily function as a first-floor bedroom to accommodate anyone needing one-floor living. The front stairway leads to three spacious bedrooms, a large second full bath with wood wainscoting, beautiful built-ins, and a stained-glass window. And a back door by the bathroom leads to an outdoor area that could be developed into a private, second-story outdoor oasis. Completing this floor's layout is a small room at the front of the home could serve as an office or walk-in closet. The attic is partially finished with two additional rooms with closets. Finally, a large, captivating, attached barn/garage features original horse stalls, parking for two plus cars, and a walk-up second story for storage, studio, or future expansion. The garage offers direct access to the home through an ell to the kitchen. This area with its closet offer ample storage for winter gear while protecting you from inclement weather all year round. The home has also been upgraded with a generator hookup, natural gas furnace for central heating, and a heat pump, allowing for zoned climate control. Conveniently located just minutes from all that downtown Bangor has to offer as well as nearby parks, schools, hospitals and shopping and dining.

    Zillow last checked:

    Listing updated:

    Listed by:

    Better Homes & Gardens Real Estate/The Masiello Group

    Bought with:

    Realty of Maine

    Source: Maine Listings,MLS#: 1602181MLS Logo

    Facts & features

    Interior

    Bedrooms & bathrooms
    • Bedrooms: 4
    • Bathrooms: 2
    • Full bathrooms: 2
    Bedroom 1
    • Level: First
    • Area: 196 Square Feet
    • Dimensions: 14 x 14
    Bedroom 2
    • Level: Second
    • Area: 169 Square Feet
    • Dimensions: 13 x 13
    Bedroom 3
    • Level: Second
    • Area: 195 Square Feet
    • Dimensions: 13 x 15
    Bedroom 4
    • Level: Second
    • Area: 156 Square Feet
    • Dimensions: 12 x 13
    Dining room
    • Features: Formal
    • Level: First
    • Area: 255 Square Feet
    • Dimensions: 15 x 17
    Kitchen
    • Features: Breakfast Nook, Eat-in Kitchen
    • Level: First
    • Area: 204 Square Feet
    • Dimensions: 12 x 17
    Laundry
    • Level: First
    • Area: 40 Square Feet
    • Dimensions: 5 x 8
    Living room
    • Level: First
    • Area: 210 Square Feet
    • Dimensions: 14 x 15
    Office
    • Level: Second
    • Area: 49 Square Feet
    • Dimensions: 7 x 7
    Other
    • Level: First
    • Area: 40 Square Feet
    • Dimensions: 4 x 10
    Heating
    • Forced Air, Heat Pump, Zoned
    Cooling
    • Heat Pump
    Appliances
    • Included: Dishwasher, Dryer, Microwave, Electric Range, Refrigerator, Washer
    Features
    • Attic, One-Floor Living, Pantry
    • Flooring: Carpet, Laminate, Vinyl, Wood
    • Basement: Interior Entry,Dirt Floor,Full,Unfinished
    • Has fireplace: No
    Interior area
    • Total structure area: 2,176
    • Total interior livable area: 2,176 sqft
    • Finished area above ground: 2,176
    • Finished area below ground: 0

    Property

    Parking
    • Total spaces: 2
    • Parking features: Paved, 5 - 10 Spaces, Off Street, Storage
    • Attached garage spaces: 2
    Accessibility
    • Accessibility features: Other Bath Modifications
    Features
    • Patio & porch: Porch
    Lot
    • Size: 8,712 Square Feet
    • Features: Interior Lot, City Lot, Near Shopping, Near Turnpike/Interstate, Near Town, Neighborhood, Level, Open Lot, Sidewalks
    Details
    • Additional structures: Barn(s)
    • Parcel number: BANGM047L098
    • Zoning: URD-2

    Construction

    Type & style
    • Home type: SingleFamily
    • Architectural style: Colonial,New Englander,Victorian
    • Property subtype: Single Family Residence
    Materials
    • Wood Frame, Vinyl Siding
    • Foundation: Stone, Brick/Mortar
    • Roof: Membrane,Shingle
    Condition
    • Year built: 1900

    Utilities & green energy

    • Electric: Circuit Breakers, Generator Hookup
    • Sewer: Public Sewer
    • Water: Public

    Community & HOA

    Community
    • Security: Security System, Fire Sprinkler System
    Location
    • Region: Bangor

    Financial & listing details

    • Price per square foot: $141/sqft
    • Tax assessed value: $229,400
    • Annual tax amount: $4,393
    • Date on market: 8/30/2024
    • Road surface type: Paved

    Price history

    DateEventPrice
    1/24/2025Sold$306,000+2%$141/sqft
    Source: Maine Listings #1602181 Report a problem
    1/24/2025Pending sale$299,999$138/sqft
    Source: Maine Listings #1602181 Report a problem
    12/22/2024Contingent$299,999$138/sqft
    Source: Maine Listings #1602181 Report a problem
    10/3/2024Price change$299,999-5.7%$138/sqft
    Source: Maine Listings #1602181 Report a problem
    8/30/2024Listed for sale$318,000+89.3%$146/sqft
    Source: Maine Listings #1602181 Report a problem
    12/18/2019Sold$168,000-0.7%$77/sqft
    Source: Maine Listings #1438701 Report a problem
    11/16/2019Pending sale$169,222$78/sqft
    Source: Keller Williams Realty #1438701 Report a problem
    11/9/2019Listed for sale$169,222$78/sqft
    Source: Keller Williams Realty #1438701 Report a problem

    Public tax history

    YearProperty taxesTax assessment
    2024$4,393 $229,400
    2023$4,393 +7.3%$229,400 +14.3%
    2022$4,094 +4.3%$200,700 +14%
    2021$3,925 $176,000
    2020$3,925 +2.4%$176,000 +5.6%
    2019$3,834 +5.5%$166,700 +5.2%
    2018$3,635 +2.3%$158,400 +0.6%
    2017$3,552 +2.4%$157,500 +2.1%
    2016$3,470 +2.5%$154,200
    2015$3,385 +2.5%$154,200 +1.8%
    2014$3,301 +4.8%$151,400
    2013$3,149 -8%$151,400
    2012$3,422 +26.1%$151,400 +7.1%
    2011$2,713 -29.7%$141,300 -30.3%
    2009$3,861 $202,700
    2008$3,861 $202,700
    Find assessor info on the county website

    Neighborhood: 04401

    Nearby schools

    GreatSchools rating
    Get pre-qualified for a loan
    At Zillow Home Loans, we can pre-qualify you in as little as 5 minutes with no impact to your credit score.

    An equal housing lender. NMLS #10287.