Skip main navigation
Pending
  • $289,900

    227 Fairfield Rd, Avon Lake, OH 44012

    4beds
    1,830sqft
    Single Family Residence
    Built in 1954
    8,712 Square Feet Lot
    $-- Zestimate®
    $158/sqft
    $-- HOA

    What's special

    Very spacious family roomAmple cabinet storageBuilt-ins for additional storage
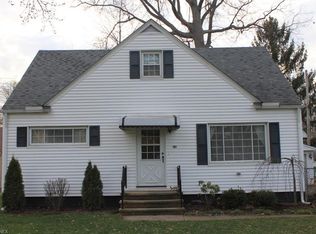
    Welcome to this charming 4-bedroom, 2-bath Cape Cod in the desirable city of Avon Lake, offering comfortable living space, classic character, and a flexible floor plan. Hardwood floors add warmth throughout much of the home, while the kitchen features an in-wall oven, ample cabinet storage, and a convenient pass-through window into the family room. The first floor offers 2 bedrooms and a full bath, providing easy main-level living. Upstairs, you’ll find 2 additional bedrooms along with a fully remodeled full bath, creating a great separation of space for family, guests, or a home office setup. One of the highlights of the home is the very spacious family room, complete with a fireplace, and built-ins for additional storage. Sliding glass doors open to a bright sunroom leading outside to the partially fenced backyard with a brick patio. This serene space offers a great setting for outdoor dining, relaxing, or enjoying the seasons. With a 1-car attached garage and a sought-after Avon Lake location close to I-90, local amenities, parks, schools, and Lake Erie, this Cape Cod is one you won't want to miss!
    29 days
    |
    2,726
    |
    93
    |

    Likely to sell faster than

    Zillow last checked:

    Listing updated:

    Listed by:

    Brandy Gregg 440-342-1112 soldbybrandygregg@gmail.com,

    EXP Realty, LLC.,

    Christopher Gregg 216-630-2004,

    EXP Realty, LLC.

    Source: MLS Now,MLS#: 5226852MLS LogoOriginating MLS: Akron Cleveland Association of REALTORS

      Facts & features

      Interior

      Bedrooms & bathrooms
      • Bedrooms: 4
      • Bathrooms: 2
      • Full bathrooms: 2
      • Main level bathrooms: 1
      • Main level bedrooms: 2
      Primary bedroom
      • Level: Second
      • Dimensions: ND x ND
      Bedroom
      • Level: Second
      • Dimensions: ND x ND
      Bedroom
      • Level: First
      • Dimensions: ND x ND
      Bedroom
      • Level: First
      • Dimensions: ND x ND
      Dining room
      • Level: First
      • Dimensions: ND x ND
      Family room
      • Features: Fireplace
      • Level: First
      • Dimensions: ND x ND
      Kitchen
      • Level: First
      • Dimensions: ND x ND
      Living room
      • Level: First
      • Dimensions: ND x ND
      Heating
      • Forced Air, Gas
      Cooling
      • Central Air
      Appliances
      • Included: Dishwasher, Range, Refrigerator
      Features
      • Basement: Full,Partially Finished,Sump Pump
      • Number of fireplaces: 1
      Interior area
      • Total structure area: 1,830
      • Total interior livable area: 1,830 sqft
      • Finished area above ground: 1,830
      Video & virtual tour

      Property

      Parking
      • Total spaces: 1
      • Parking features: Attached, Garage, Garage Door Opener, Paved
      • Attached garage spaces: 1
      Accessibility
      • Accessibility features: None
      Features
      • Levels: One and One Half,Two
      • Stories: 2
      • Patio & porch: Enclosed, Patio, Porch
      Lot
      • Size: 8,712 Square Feet
      • Dimensions: 75 x 120
      • Features: Wooded
      Details
      • Parcel number: 0400018111008
      • Special conditions: Standard

      Construction

      Type & style
      • Home type: SingleFamily
      • Architectural style: Bungalow,Cape Cod
      • Property subtype: Single Family Residence
      Materials
      • Vinyl Siding
      • Roof: Asphalt,Fiberglass
      Condition
      • Year built: 1954

      Utilities & green energy

      • Sewer: Public Sewer
      • Water: Public

      Community & HOA

      Community
      • Subdivision: Inwood Beach
      HOA
      • Has HOA: No
      Location
      • Region: Avon Lake

      Financial & listing details

      • Price per square foot: $158/sqft
      • Tax assessed value: $266,540
      • Annual tax amount: $4,549
      • Date on market: 7/14/2026
      • Cumulative days on market: 20 days

        Estimated market value

        Not available

        Estimated sales range

        Not available

        Not available

        Price history

        DateEventPrice
        7/31/2026Pending sale$289,900$158/sqft
        Source: MLS Now #5226852 Report a problem
        7/22/2026Contingent$289,900$158/sqft
        Source: MLS Now #5226852 Report a problem
        7/14/2026Listed for sale$289,900+81.2%$158/sqft
        Source: MLS Now #5226852 Report a problem
        9/16/2014Sold$160,000-4.7%$87/sqft
        Source: MLS Now #3636156 Report a problem
        7/16/2014Listed for sale$167,875$92/sqft
        Source: Howard Hanna - Crocker Road #3636156 Report a problem

        Public tax history

        YearProperty taxesTax assessment
        2024$4,414 +18.7%$93,290 +33.4%
        2023$3,720 +1.1%$69,930
        2022$3,681 +0.2%$69,930
        2021$3,673 +10.6%$69,930 +19.4%
        2020$3,320 +0.5%$58,570
        2019$3,302 -0.3%$58,570
        2018$3,314 +8.7%$58,570 +18.1%
        2017$3,047 +0.5%$49,580
        2016$3,032 -0.5%$49,580
        2015$3,046 +9.4%$49,580 +14.5%
        2014$2,783 -0.8%$43,290 +0.3%
        2013$2,805 +14.1%$43,180
        2012$2,458 $43,180
        2011-- --
        2010-- --
        2009-- --
        2008$2,707 +0.4%--
        2007$2,696 -0.6%--
        2006$2,713 +15.3%--
        2005$2,352 +2.7%--
        2004$2,290 +0.9%--
        2003$2,270 +7.8%--
        2002$2,106 -1.5%--
        2001$2,139 +17.6%--
        2000$1,819 --
        Find assessor info on the county website

        Monthly payment

        Est. payment

        Payment breakdown

        Explore the cost of this home by adjusting the details. Changes won't be saved.
        All calculations are estimates and provided by Zillow, Inc. for informational purposes only. Actual amounts may vary.
        HOA fees may include property taxes on listings classified as Co-Ops. Contact the listing agent and/or owner for fee details.
        See how much you could borrow to make a competitive offer.

        Climate risks

        Neighborhood: 44012

        Getting around

        24 / 100
        Car-Dependent
        34 / 100
        Somewhat Bikeable

        Nearby schools

        GreatSchools rating
        Schools provided by the listing agent
        • District: Avon Lake CSD - 4702

        Source: MLS Now. This data may not be complete. We recommend contacting the local school district to confirm school assignments for this home.

        A local agent can set up tours, give advice and negotiate with sellers.

        Browse local experts

        Similar homes