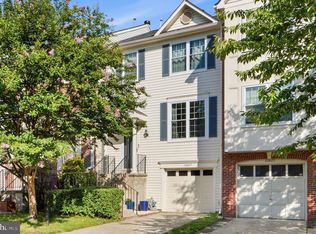
Welcome to this beautifully updated townhome nestled in one of Sterling's most desirable communities! Thoughtfully refreshed with a stunning gourmet kitchen featuring stainless steel appliances, updated bathrooms, fresh paint, hardwood flooring, newer carpet, and a finished lower level with a bonus bedroom and full bath, this home is designed for comfortable everyday living. Backing to mature trees, the spacious deck offers a peaceful outdoor retreat with added privacy. Beyond the home, you'll love the incredible lifestyle this neighborhood provides. Enjoy scenic walking trails, abundant green space, and a welcoming, friendly atmosphere with wonderful nearby schools. Outdoor recreation is just moments away with access to the community pool, tot lots, golf course, water park, and the Potomac River waterfront. Commuters will appreciate the unbeatable location just minutes from Dulles International Airport, One Loudoun, Dulles Town Center, major commuter routes, shopping, dining, and entertainment. This is Northern Virginia living at its best!
For sale
$589,900
227 Finchingfield Ct, Sterling, VA 20165
3beds
1,875sqft
Townhouse
Built in 1989
1,742 Square Feet Lot
$586,500 Zestimate®
$315/sqft
$120/mo HOA
What's special
Beautifully updated townhomeUpdated bathroomsNewer carpetFresh paintHardwood flooringStunning gourmet kitchenBacking to mature trees
- 20 days
- 634
- 43
Zillow last checked:
Listing updated:
Listed by:
Gitte Long 703-593-4779,
Redfin Corporation 703-665-6665
Source: Bright MLS,MLS#: VALO2132960
Facts & features
Interior
Bedrooms & bathrooms
- Bedrooms: 3
- Bathrooms: 4
- Full bathrooms: 3
- 1/2 bathrooms: 1
- Main level bathrooms: 1
Basement
- Area: 495
Heating
- Heat Pump, Electric
Cooling
- Central Air, Electric
Appliances
- Included: Dishwasher, Disposal, Refrigerator, Microwave, Dryer, Washer, Cooktop, Electric Water Heater
Features
- Kitchen - Gourmet
- Flooring: Luxury Vinyl, Hardwood, Carpet
- Basement: Full
- Has fireplace: No
Interior area
- Total structure area: 1,875
- Total interior livable area: 1,875 sqft
- Finished area above ground: 1,380
- Finished area below ground: 495
Property
Parking
- Total spaces: 2
- Parking features: Parking Lot
Accessibility
- Accessibility features: Other
Features
- Levels: Three
- Stories: 3
- Patio & porch: Deck
- Pool features: Community
Lot
- Size: 1,742 Square Feet
Details
- Additional structures: Above Grade, Below Grade
- Parcel number: 018380689000
- Zoning: PDH3
- Special conditions: Standard
Construction
Type & style
- Home type: Townhouse
- Architectural style: Colonial
- Property subtype: Townhouse
Materials
- Vinyl Siding
- Foundation: Other
Condition
- New construction: No
- Year built: 1989
Utilities & green energy
- Sewer: Public Sewer
- Water: Public
Community & HOA
Community
- Subdivision: Countryside
HOA
- Has HOA: Yes
- Amenities included: Pool, Tennis Court(s), Community Center, Basketball Court, Jogging Path, Tot Lots/Playground
- Services included: Pool(s), Snow Removal, Common Area Maintenance, Management, Insurance, Trash
- HOA fee: $120 monthly
- HOA name: COUNTRYSIDE PROPRIETARY
Location
- Region: Sterling
Financial & listing details
- Price per square foot: $315/sqft
- Tax assessed value: $515,190
- Annual tax amount: $4,147
- Date on market: 8/14/2026
- Listing agreement: Exclusive Right To Sell
- Ownership: Fee Simple
Estimated market value
$586,500
$557,000 - $616,000
$3,151/mo
Price history
| Date | Event | Price |
|---|---|---|
| 8/14/2026 | Listed for sale | $589,900+81.6%$315/sqft |
Source:  Bright MLS #VALO2132960 Report a problem Bright MLS #VALO2132960 Report a problem | ||
| 11/20/2014 | Sold | $324,900$173/sqft |
Source: Public Record Report a problem | ||
| 9/24/2014 | Pending sale | $324,900$173/sqft |
Source: Jobin Realty #LO8395580 Report a problem | ||
| 9/11/2014 | Listed for sale | $324,900$173/sqft |
Source: Jobin Realty #LO8395580 Report a problem | ||
| 8/28/2014 | Pending sale | $324,900$173/sqft |
Source: Jobin Realty #LO8395580 Report a problem | ||
| 8/14/2014 | Price change | $324,900-4.4%$173/sqft |
Source: Jobin Realty #LO8395580 Report a problem | ||
| 7/16/2014 | Price change | $339,900-2.9%$181/sqft |
Source: Jobin Realty #LO8395580 Report a problem | ||
| 7/4/2014 | Listed for sale | $349,900+20.2%$187/sqft |
Source: Jobin Realty #LO8395580 Report a problem | ||
| 2/26/2004 | Sold | $291,000+151.1%$155/sqft |
Source: Public Record Report a problem | ||
| 8/21/1998 | Sold | $115,900$62/sqft |
Source: Public Record Report a problem | ||
Public tax history
| Year | Property taxes | Tax assessment |
|---|---|---|
| 2026 | $4,147 +5.5% | $515,190 +5.5% |
| 2025 | $3,933 -2.4% | $488,520 +4.9% |
| 2024 | $4,028 +2.9% | $465,720 +4.1% |
| 2023 | $3,915 +4.7% | $447,430 +6.5% |
| 2022 | $3,738 -1.3% | $419,950 +8.7% |
| 2021 | $3,787 +0.3% | $386,410 +5.9% |
| 2020 | $3,775 | $364,730 +5% |
| 2019 | $3,775 +4.8% | $347,210 +4.6% |
| 2018 | $3,600 +0.4% | $331,840 +4.1% |
| 2017 | $3,588 +1.4% | $318,900 +1.3% |
| 2016 | $3,538 | $314,940 +48.8% |
| 2015 | $3,538 +5.6% | $211,700 +11.4% |
| 2014 | $3,351 +4.4% | $190,120 -0.7% |
| 2013 | $3,210 | $191,430 |
| 2012 | -- | -- |
| 2011 | -- | -- |
| 2010 | -- | -- |
| 2009 | -- | $259,700 -29.4% |
| 2008 | -- | $368,000 -3.9% |
| 2007 | -- | $383,100 -9.6% |
| 2006 | -- | $423,900 +45.4% |
| 2005 | -- | $291,600 |
| 2004 | -- | $291,600 +39.7% |
| 2003 | -- | $208,800 +11.5% |
| 2002 | -- | $187,200 +22.9% |
| 2001 | -- | $152,300 |
Find assessor info on the county website
Monthly payment
Est. payment
Payment breakdown
Explore the cost of this home by adjusting the details. Changes won't be saved.Climate risks
Neighborhood: 20165
Nearby schools
Schools provided by the listing agent
- Elementary: Algonkian
- Middle: River Bend
- High: Potomac Falls
- District: Loudoun County Public Schools
Source: Bright MLS. This data may not be complete. We recommend contacting the local school district to confirm school assignments for this home.
- $552,7003 bd2 ba1.8k sqft225 Finchingfield Ct, Sterling, VA 20165Off Market
- $524,8003 bd3 ba1.3k sqft223 Finchingfield Ct, Sterling, VA 20165Off Market
- $544,9003 bd2 ba1.8k sqft229 Finchingfield Ct, Sterling, VA 20165Off Market
- $533,0003 bd3 ba1.8k sqft231 Finchingfield Ct, Sterling, VA 20165Off Market

Similar homes
- $624,9003 bd3 ba2k sqft20827 Butterwood Falls Ter, Sterling, VA 20165For Sale
 MLS ID #VALO2132766, Marta Bingham, Real Broker, LLC. Bright MLS
 - $665,0003 bd4 ba2k sqft20752 Breezy Point Ter, Sterling, VA 20165For Sale
 MLS ID #VALO2133294, Ruba Ayoub, Long & Foster Real Estate, Inc.. Bright MLS
 - $699,9993 bd3 ba2k sqftCountryside, Sterling, VA 20165For Sale
 MLS ID #VALO2133430, Ivan Rakela Gutierrez, Real Broker, LLC. Bright MLS
 - $595,0003 bd4 ba1.9k sqft20414 Cool Fern Sq, Ashburn, VA 20147For Sale
 MLS ID #VALO2133724, TARIQ ATARI, Pearson Smith Realty, LLC. Bright MLS
 - $585,0002 bd4 ba1.8k sqft3029 McMaster Ct, Herndon, VA 20171For SaleMLS ID #VAFX2337114, Lisa Thurston, Keller Williams Realty. Bright MLS
- $595,0003 bd2 ba1.3k sqft1536 Twisted Oak Dr, Reston, VA 20194For SaleMLS ID #VAFX2337360, Andy Boone, Long & Foster Real Estate, Inc.. Bright MLS
- $558,6503 bd2 ba1.2k sqft160 Magnolia Rd, Sterling, VA 20164For SaleMLS ID #VALO2129332, Mr. George M Brown II, Realty ONE Group Capital. Bright MLS
- $629,0003 bd3 ba2.1k sqft43455 Postrail Sq, Ashburn, VA 20147For SaleMLS ID #VALO2132466, Kyle Toomey, Compass. Bright MLS
- $584,9003 bd3 ba1.3k sqft11924 Travistock Ct, Reston, VA 20191For SaleMLS ID #VAFX2333178, Mehrnaz Bazargan, Redfin Corp. Bright MLS
- $724,9003 bd4 ba2.1k sqft1432 Newport Spring Ct, Reston, VA 20194For SaleMLS ID #VAFX2335744, Haythem Hedda, Pearson Smith Realty, LLC. Bright MLS
- $684,9003 bd4 ba2.3k sqft1629 Bentana Way, Reston, VA 20190For SaleMLS ID #VAFX2338000, Neil Evans, Real Broker, LLC. Bright MLS
- $469,9003 bd3 ba1.4k sqft13311 Rowles Pl, Herndon, VA 20170For SaleMLS ID #VAFX2336346, Bishal Karki, DMV Realty, INC.. Bright MLS
- $564,0002 bd4 ba1.7k sqft528 Jared Sq NE, Leesburg, VA 20176For SaleMLS ID #VALO2134746, DEB CROSLEY, Keller Williams Realty. Bright MLS
- $595,0004 bd3 ba2k sqft14519 Sully Lake Ct, Centreville, VA 20120For SaleMLS ID #VAFX2319772, James Conrad, Homestead Realty. Bright MLS
- $579,9903 bd3 ba1.8k sqft4457 Beacon Grove Cir #B-705b, Fairfax, VA 22033For SaleMLS ID #VAFX2327034, Shivam Vashi, DMV Realty, INC.. Bright MLS
- $585,0003 bd4 ba1.9k sqft5021 McFarland Dr, Fairfax, VA 22032For SaleMLS ID #VAFX2326580, Alberto balderrama rocha, Coldwell Banker Realty. Bright MLS
- $474,0004 bd3 ba1.4k sqft204 Shenandoah St SE, Leesburg, VA 20175For SaleMLS ID #VALO2135574, Virginia Rowell, Samson Properties. Bright MLS
- $440,0003 bd4 ba1.3k sqft11735 Summer Oak Dr, Germantown, MD 20874For SaleMLS ID #MDMC2254334, Larry Prigal, RLAH @properties. Bright MLS
- $570,0002 bd3 ba1.3k sqft13163 Kidwell Field Rd, Herndon, VA 20171For SaleMLS ID #VAFX2307892, Andrew Cho, KW Metro Center. Bright MLS
- $560,0003 bd3 ba1.2k sqft5811 High Bluff Ct, Burke, VA 22015For SaleMLS ID #VAFX2274210, Rita Hsieh, Compass. Bright MLS
