Nestled on a private 1.95-acre lot bordering McDaniel Meadows Park/Dog Park and Trail, and conveniently located only 3 minutes from the North Gate of Big Canoe, this craftsman beauty, a replica of Chestatee community clubhouse, offers a bright open floor plan and an ideal flow for indoor and outdoor entertaining. Enjoy a large welcoming foyer with bead board accents, adjacent to an inviting dining room perfect for holiday entertaining that flows into the great room with high vaulted ceiling, wood burning fireplace and custom molding details. The kitchen boasts an oversized granite island, rich wood cabinetry, raised dishwasher, neutral subway tile backsplash and a spacious pantry. An oversized loft overlooks the main living area and is accented with wood beams and brand-new carpet. The master retreat features vaulted ceilings, abundant closet space, a renovated master bathroom with double vanities and soaking tub. The bonus room/4th bedroom (closet could be easily added) with full bathroom above the 2-car garage has new carpeting and its very own private entrance… perfect space for overnight guests or an art studio! Explore the terrace level with 10 foot ceilings, luxury vinyl flooring, gas log fireplace in family room, two guest bedrooms with new carpet and full bathroom. Your fur family will sure enjoy the fenced in back yard while the gardener in the family will just love the fenced "cutting" garden showcasing wildflowers, roses, and fruit trees including peach, plum, fig, apple, and cherry. This home is move-in ready with a perfect blend of elegance and functionality. Almost forgot to mention the nearly new roof of less than 2 years AND flat driveway! Be sure to enjoy the virtually staged virtual tour provided in the link. This home won’t last! Buyer to verify all information and dimensions deemed important.
Closed
$690,000
227 Gadalutsee Pass, Jasper, GA 30143
4beds
3,745sqft
Single Family Residence, Residential
Built in 1999
1.95 Acres Lot
$762,600 Zestimate®
$184/sqft
$3,366 Estimated rent
Home value
$762,600
$717,000 - $816,000
$3,366/mo
Zestimate® history
Owner options
List your home for rent
$3,366/mo
Rent Zestimate®
Find your next renter with Zillow Rental Manager. Plus, with online applications, you can quickly screen prospective tenants – for free.
$3,366/mo
Rent Zestimate®
Refinance and save
$4,260/mo
Est. payment
Refinancing to a lower rate could help reduce your monthly payments and save thousands over the life of the loan.
$4,260/mo
Est. payment
Explore your selling options
Work with a Zillow partner agent
Leverage their expertise and Zillow's premium Showcase listings to get your home seen by more buyers.
Get startedList with your own agent
Get your home in front of millions of buyers by listing it on Zillow.
Learn how to do itSell it yourself
Take full control of how buyers see your home on Zillow by listing For Sale by Owner (FSBO).
List your homeWhat's special
New carpetingBrand-new carpetBright open floor planGas log fireplaceFruit treesAbundant closet spaceSpacious pantry
Zillow last checked:
Listing updated:
Listed by:
Gordie Lazich,
Big Canoe Brokerage, LLC.
Bought with:
HOLLY LEONARD, 271783
Haven Real Estate Brokers
Source: FMLS GA,MLS#: 7326875
Facts & features
Interior
Bedrooms & bathrooms
- Bedrooms: 4
- Bathrooms: 4
- Full bathrooms: 3
- 1/2 bathrooms: 1
- Main level bathrooms: 1
- Main level bedrooms: 1
Rooms
- Room types: Bonus Room, Family Room, Loft
Primary bedroom
- Features: Master on Main
- Level: Master on Main
Bedroom
- Features: Master on Main
Primary bathroom
- Features: Separate Tub/Shower, Soaking Tub
Dining room
- Features: Separate Dining Room
Kitchen
- Features: Cabinets Stain, Kitchen Island, Pantry, Stone Counters, View to Family Room
Heating
- Central, Electric, Zoned
Cooling
- Central Air, Zoned
Appliances
- Included: Dishwasher, Dryer, Electric Range, Microwave, Washer
- Laundry: Lower Level, Sink
Features
- Beamed Ceilings, Crown Molding, Double Vanity, High Ceilings, Vaulted Ceiling(s), Walk-In Closet(s)
- Flooring: Carpet, Ceramic Tile, Vinyl
- Windows: None
- Basement: Daylight,Finished,Finished Bath,Full,Walk-Out Access
- Number of fireplaces: 2
- Fireplace features: Basement, Gas Log, Gas Starter, Great Room
- Common walls with other units/homes: No Common Walls
Interior area
- Total structure area: 3,745
- Total interior livable area: 3,745 sqft
- Finished area above ground: 2,616
- Finished area below ground: 1,129
Property
Parking
- Total spaces: 2
- Parking features: Attached, Driveway, Garage, Garage Faces Side, Level Driveway
- Attached garage spaces: 2
- Has uncovered spaces: Yes
Accessibility
- Accessibility features: None
Features
- Levels: One and One Half
- Stories: 1
- Patio & porch: Covered, Deck, Rear Porch
- Exterior features: Private Yard, Storage, No Dock
- Pool features: None
- Spa features: None
- Fencing: Back Yard
- Has view: Yes
- View description: Mountain(s), Trees/Woods
- Waterfront features: None
- Body of water: Other
Lot
- Size: 1.95 Acres
- Features: Back Yard, Front Yard, Private, Sloped, Wooded
Details
- Additional structures: None
- Parcel number: 047B 011
- Other equipment: None
- Horse amenities: None
Construction
Type & style
- Home type: SingleFamily
- Architectural style: Craftsman
- Property subtype: Single Family Residence, Residential
Materials
- Cedar
- Foundation: Concrete Perimeter
- Roof: Composition
Condition
- Resale
- New construction: No
- Year built: 1999
Utilities & green energy
- Electric: 110 Volts
- Sewer: Septic Tank
- Water: Public
- Utilities for property: Electricity Available, Phone Available, Underground Utilities, Water Available
Green energy
- Energy efficient items: None
- Energy generation: None
Community & HOA
Community
- Features: Clubhouse, Fishing, Fitness Center, Gated, Golf, Lake, Marina, Near Trails/Greenway, Playground, Pool, Restaurant, Tennis Court(s)
- Security: Security Gate, Smoke Detector(s)
- Subdivision: Big Canoe
HOA
- Has HOA: No
- Services included: Maintenance Grounds, Reserve Fund, Trash
Location
- Region: Jasper
Financial & listing details
- Price per square foot: $184/sqft
- Tax assessed value: $716,767
- Annual tax amount: $3,309
- Date on market: 1/19/2024
- Cumulative days on market: 9 days
- Listing terms: Cash,Conventional
- Electric utility on property: Yes
- Road surface type: Asphalt, Paved
Price history
| Date | Event | Price |
|---|---|---|
| 3/7/2024 | Sold | $690,000-1.3%$184/sqft |
Source:  FMLS GA #7326875 Report a problem FMLS GA #7326875 Report a problem | ||
| 2/8/2024 | Pending sale | $699,000$187/sqft |
Source: FMLS GA #7326875 Report a problem | ||
| 1/19/2024 | Listed for sale | $699,000$187/sqft |
Source: FMLS GA #7326875 Report a problem | ||
Public tax history
| Year | Property taxes | Tax assessment |
|---|---|---|
| 2025 | $5,193 -3.2% | $286,707 +4.2% |
| 2024 | $5,363 +66.5% | $275,231 +64.1% |
| 2023 | $3,220 -2.7% | $167,720 |
| 2022 | $3,309 -6.7% | $167,720 |
| 2021 | $3,546 -5.1% | $167,720 |
| 2020 | $3,736 -0.9% | $167,720 |
| 2019 | $3,771 -1.6% | $167,720 |
| 2018 | $3,833 | $167,720 |
| 2017 | $3,833 | $167,720 |
| 2016 | $3,833 -1.6% | $167,720 |
| 2015 | $3,894 +2.4% | $167,720 |
| 2014 | $3,803 -0.2% | $167,720 +0% |
| 2013 | $3,811 | $167,719 |
| 2012 | -- | -- |
| 2011 | -- | -- |
| 2010 | -- | -- |
| 2009 | $4,841 +9% | $215,348 |
| 2008 | $4,439 | $215,348 -1.1% |
| 2007 | -- | $217,648 |
| 2006 | -- | $217,648 |
| 2005 | -- | $217,648 |
Find assessor info on the county website
Neighborhood: 30143
Nearby homes
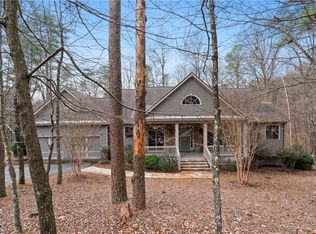
- $614,0004 bd4 ba3.7k sqft237 Gadalutsee Pass, Jasper, GA 30143Sold
- $507,900-- bd4 ba2.2k sqft121 Gadalutsee Pass, Jasper, GA 30143Off Market
- $561,600-- bd3 ba1.6k sqft353 Yanegwa Path, Jasper, GA 30143Off Market
- $517,800-- bd3 ba1.4k sqft250 Gadalutsee Pass, Jasper, GA 30143Off Market
- $662,9004 bd4 ba2.5k sqft250 Gadalutsee Pass, Big Canoe, GA 30143Off Market
- $478,9003 bd3 ba2k sqft103 Gadalutsee Pass, Jasper, GA 30143Off Market
- $480,3003 bd3 ba2.3k sqft160 Gadalutsee Pass, Jasper, GA 30143Off Market
- $603,9003 bd3 ba2.2k sqft263 Gadalutsee Pass, Jasper, GA 30143Off Market
Nearby schools
GreatSchools rating
- 9/10Tate Elementary SchoolGrades: PK-4Distance: 7.1 mi
- 3/10Pickens County Middle SchoolGrades: 7-8Distance: 8.6 mi
- 7/10Pickens County High SchoolGrades: 9-12Distance: 7.3 mi
Schools provided by the listing agent
- Elementary: Tate
- Middle: Jasper
- High: Pickens
Source: FMLS GA. This data may not be complete. We recommend contacting the local school district to confirm school assignments for this home.
Get a cash offer in 3 minutes
Find out how much your home could sell for in as little as 3 minutes with a no-obligation cash offer.
Estimated market value
$762,600
Get a cash offer in 3 minutes
Find out how much your home could sell for in as little as 3 minutes with a no-obligation cash offer.
Estimated market value
$762,600
- Georgia
- Pickens County
- Big Canoe
- 30143
- 227 Gadalutsee Pass
