Skip main navigation
Sold for $880,000
  • $880,000

    227 Gay St, Longmont, CO 80501

    5beds
    2,888sqft
    Mixed Use
    Built in 1910
    0.29 Acres Lot
    $873,300 Zestimate®
    $305/sqft
    $2,978 Estimated rent

    Home value

    $873,300

    $812,000 - $934,000

    $2,978/mo

    Zestimate® history
    Loading
    Loading...

    Owner options

    List your home for rent

    $2,978/mo

    Rent Zestimate®

    Find your next renter with Zillow Rental Manager. Plus, with online applications, you can quickly screen prospective tenants – for free.

    Learn more

    $2,978/mo

    Rent Zestimate®

    Refinance and save

    $5,111/mo

    Est. payment

    Refinancing to a lower rate could help reduce your monthly payments and save thousands over the life of the loan.

    See today's rates

    $5,111/mo

    Est. payment

    Explore your selling options

    Work with a Zillow partner agent

    Leverage their expertise and Zillow's premium Showcase listings to get your home seen by more buyers.

    Get started

    List with your own agent

    Get your home in front of millions of buyers by listing it on Zillow.

    Learn how to do it

    Sell it yourself

    Take full control of how buyers see your home on Zillow by listing For Sale by Owner (FSBO).

    List your home

    What's special

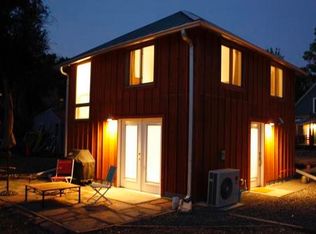
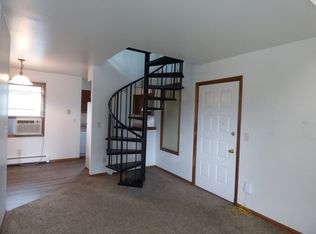
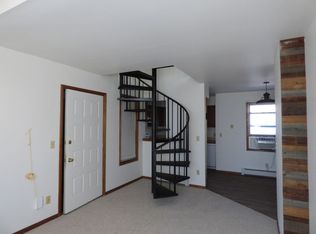
    Introducing 227 Gay Street, a timeless gem in the coveted Thompson Park neighborhood in Old Town Longmont. Situated on a generous 1/3 acre lot, this centrally located property includes a spacious 3 bedroom/3 bath main house (with multiple flex spaces), and a beautifully updated, energy-efficient, 2 bedroom/1 bath carriage house tucked toward the back of the oversized lot. This unique setup provides ample space for family, friends, creative endeavors, work-from-home comfort, and easy host space for tenants or guests. Step in from the welcoming front porch to a lovely flowing layout, with comfortable dining and living spaces - plus a wood-burning fireplace that beckons you to come and settle in for a while. Complete with a modern main-floor full bath, a light-filled office, and a kitchen designed for the aspiring chef (with double ovens and custom butcher block & poured concrete countertops), this house will make you feel right at home. Upstairs you'll find three bedrooms, an updated ensuite bath, and a bonus flex space for overflow. The carriage house serves as a versatile ADU with modern touches: Brazilian Cherry floors, a chef's range, two bedrooms and a full bath upstairs with deep soaking tub, making it ideal for guests, or as a rental opportunity. Venture outside to discover a generous lot with mountain views and fruit trees - perfect for gardening, playing hide and seek, or cultivating your own hobby farm oasis. Just blocks from Central Elementary, Juniper Goods and the West side Tavern, this home's location could not be better! Zoned Duplex/Triplex, there is plenty of opportunity to expand. Recent updates include: New roof/siding, refreshed landscaping, and nicely finished paint and floors that offer a contemporary touch to this historic residence. Come experience the unique charm and character of 227 Gay Street, where historic elegance meets modern living. Call to schedule a private tour of this turn of the century Victorian and ADU/carriage house today!

    Zillow last checked:

    Listing updated:

    Listed by:

    Liz Forster 720-404-8048,

    Compass - Boulder,

    Courtney Uyeshiro 720-315-1636,

    Compass - Boulder

    Bought with:

    John Mosher, 100040811

    Berkshire Hathaway HomeServices Colorado Real Estate, LLC - Erie

    Source: IRES as distributed by MLS GRID,MLS#: 1046717MLS Logo

    Facts & features

    Interior

    Bedrooms & bathrooms
    • Bedrooms: 5
    • Bathrooms: 4
    • Full bathrooms: 2
    • 3/4 bathrooms: 1
    • 1/2 bathrooms: 1
    • Main level bathrooms: 2
    Primary bedroom
    • Description: Carpet
    • Features: 3/4 Primary Bath
    • Level: Upper
    • Area: 176 Square Feet
    • Dimensions: 16 x 11
    Bedroom 2
    • Description: Carpet
    • Level: Upper
    • Area: 180 Square Feet
    • Dimensions: 12 x 15
    Bedroom 3
    • Description: Carpet
    • Level: Upper
    • Area: 132 Square Feet
    • Dimensions: 11 x 12
    Bedroom 4
    • Description: Reclaimed Wood
    • Level: Additional
    • Area: 108 Square Feet
    • Dimensions: 12 x 9
    Bedroom 5
    • Description: Reclaimed Wood
    • Level: Additional
    • Area: 72 Square Feet
    • Dimensions: 8 x 9
    Dining room
    • Description: Wood
    • Level: Main
    • Area: 144 Square Feet
    • Dimensions: 12 x 12
    Kitchen
    • Description: Wood
    • Level: Main
    • Area: 120 Square Feet
    • Dimensions: 10 x 12
    Laundry
    • Description: Tile
    • Level: Main
    • Area: 49 Square Feet
    • Dimensions: 7 x 7
    Living room
    • Description: Carpet
    • Level: Main
    • Area: 360 Square Feet
    • Dimensions: 24 x 15
    Study
    • Description: Wood
    • Level: Main
    • Area: 81 Square Feet
    • Dimensions: 9 x 9
    Heating
    • Forced Air, Heat Pump
    Cooling
    • Central Air
    Appliances
    • Included: Electric Range, Gas Range, Double Oven, Dishwasher, Refrigerator, Washer, Dryer, Microwave, Disposal
    • Laundry: Washer/Dryer Hookup
    Features
    • Separate Dining Room, Beamed Ceilings, In-Law Floorplan
    • Basement: Partial,Unfinished
    • Has fireplace: Yes
    • Fireplace features: Living Room
    Interior area
    • Total structure area: 2,568
    • Total interior livable area: 2,888 sqft
    • Finished area above ground: 2,568

    Property

    Parking
    • Details: None
    Accessibility
    • Accessibility features: Main Level Laundry
    Features
    • Levels: Two
    • Stories: 2
    • Patio & porch: Patio, Deck
    • Fencing: Partial
    • Has view: Yes
    • View description: Mountain(s), Hills
    Lot
    • Size: 0.29 Acres
    • Features: Evergreen Trees, Deciduous Trees, Level, City Limits, Paved, Curbs, Sidewalks
    Details
    • Additional structures: Carriage House, Outbuilding
    • Parcel number: R0044123
    • Zoning: Duplex
    • Special conditions: Private Owner

    Construction

    Type & style
    • Home type: SingleFamily
    • Architectural style: Cottage,Victorian,Includes Rental Unit,Legal Conforming,Contemporary
    • Property subtype: Mixed Use
    Materials
    • Frame, Composition
    • Roof: Metal
    Condition
    • New construction: No
    • Year built: 1910

    Utilities & green energy

    • Electric: City Longmont
    • Gas: XCEL
    • Sewer: Public Sewer
    • Water: City
    • Utilities for property: Natural Gas Available, Electricity Available
    Green energy
    • Energy efficient items: High Efficiency Furnace, Energy Rated

    Community & HOA

    Community
    • Subdivision: Longmont Ot
    HOA
    • Has HOA: No
    Location
    • Region: Longmont

    Financial & listing details

    • Price per square foot: $305/sqft
    • Annual tax amount: $5,009
    • Date on market: 11/1/2025
    • Listing terms: Cash,Conventional,FHA,VA Loan
    • Exclusions: Sellers personal property, staging items, microwave from the front house and the kid sized playhouse in the backyard.
    • Electric utility on property: Yes
    • Road surface type: Asphalt

    Price history

    DateEventPrice
    1/11/2026Listing removed$2,150$1/sqft
    Source: Zillow Rentals Report a problem
    12/30/2025Price change$2,150+7.5%$1/sqft
    Source: Zillow Rentals Report a problem
    12/21/2025Listed for rent$2,000$1/sqft
    Source: Zillow Rentals Report a problem
    12/12/2025Listing removed$2,000$1/sqft
    Source: Zillow Rentals Report a problem
    12/9/2025Listed for rent$2,000-37.5%$1/sqft
    Source: Zillow Rentals Report a problem
    12/1/2025Sold$880,000$305/sqft
    Source: IRES as distributed by MLS GRID #1046717 Report a problem
    11/13/2025Pending sale$880,000$305/sqft
    Source: REcolorado as distributed by MLS GRID #IR1046717 Report a problem
    11/2/2025Listed for sale$880,000$305/sqft
    Source: IRES as distributed by MLS GRID #1046717 Report a problem
    8/29/2024Listing removed$3,200$1/sqft
    Source: Zillow Rentals Report a problem
    8/17/2024Listed for rent$3,200$1/sqft
    Source: Zillow Rentals Report a problem

    Public tax history

    Tax history is unavailable.

    Neighborhood: Sunset

    Nearby schools

    GreatSchools rating
    Schools provided by the listing agent
    • Elementary: Central
    • Middle: Westview
    • High: Longmont

    Source: IRES as distributed by MLS GRID. This data may not be complete. We recommend contacting the local school district to confirm school assignments for this home.

    Get a cash offer in 3 minutes
    Find out how much your home could sell for in as little as 3 minutes with a no-obligation cash offer.
    Estimated market value
    $873,300
    Get a cash offer in 3 minutes
    Find out how much your home could sell for in as little as 3 minutes with a no-obligation cash offer.
    Estimated market value
    $873,300