Skip main navigation
Closed
  • $397,000

    227 Glenstone Cir, Brentwood, TN 37027

    2beds
    2,039sqft
    Townhouse, Residential, Condominium
    Built in 1986
    871 Square Feet Lot
    $392,800 Zestimate®
    $195/sqft
    $2,870 Estimated rent

    Home value

    $392,800

    $373,000 - $412,000

    $2,870/mo

    Zestimate® history
    Loading
    Loading...

    Owner options

    List your home for rent

    $2,870/mo

    Rent Zestimate®

    Find your next renter with Zillow Rental Manager. Plus, with online applications, you can quickly screen prospective tenants – for free.

    Learn more

    $2,870/mo

    Rent Zestimate®

    Refinance and save

    $2,630/mo

    Est. payment

    Refinancing to a lower rate could help reduce your monthly payments and save thousands over the life of the loan.

    See today's rates

    $2,630/mo

    Est. payment

    Explore your selling options

    Work with a Zillow partner agent

    Leverage their expertise and Zillow's premium Showcase listings to get your home seen by more buyers.

    Get started

    List with your own agent

    Get your home in front of millions of buyers by listing it on Zillow.

    Learn how to do it

    Sell it yourself

    Take full control of how buyers see your home on Zillow by listing For Sale by Owner (FSBO).

    List your home

    What's special

    Built-in bookshelvesPanera breadFresh marketGorgeous original hardwood floorsVaulted ceilingsSky lightsBeautiful townhome
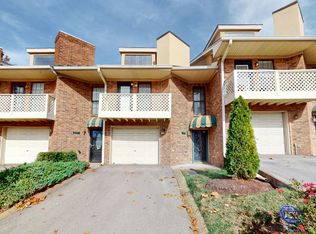
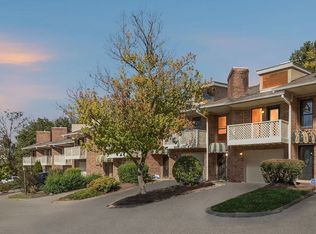
    PRICE IMPROVEMENT- Beautiful townhome in Brentwood with tons of character. Incredible LOCATION less than a mile to Target, Panera Bread, only 1-2 miles to Jeni’s Ice Cream, Lululemon, Starbucks, Fresh Market, and so much more! Bright and airy open concept living featuring vaulted ceilings, sky lights, and a loft with built-in bookshelves. Cozy up by the wood burning fireplace. Gorgeous original hardwood floors on main level. Updated kitchen with Quartz countertops. Lower level bonus room will make the perfect music studio or media room with its own bathroom and wet bar. Green space off the back deck. Both bedrooms have en suite full bathrooms and walk-in closets. 1 car garage for even more storage. Enjoy community amenities, including pool and tennis courts. Open House Canceled

    Zillow last checked:

    Listing updated:

    Listed by:

    Brooke Robbins 615-894-7070,

    Exit Real Estate Experts

    Bought with:

    Robert Evanoff, 361807

    Berkshire Hathaway HomeServices Woodmont Realty

    Source: RealTracs MLS as distributed by MLS GRID,MLS#: 2594201MLS Logo

    Facts & features

    Interior

    Bedrooms & bathrooms
    • Bedrooms: 2
    • Bathrooms: 4
    • Full bathrooms: 3
    • 1/2 bathrooms: 1
    • Main level bedrooms: 1
    Heating
    • Central
    Cooling
    • Central Air
    Appliances
    • Included: Dishwasher, Dryer, Washer, Electric Oven, Electric Range
    Features
    • Ceiling Fan(s), Walk-In Closet(s), Wet Bar
    • Flooring: Carpet, Wood, Laminate, Marble
    • Basement: Finished
    • Number of fireplaces: 1
    • Fireplace features: Wood Burning
    • Common walls with other units/homes: 2+ Common Walls
    Interior area
    • Total structure area: 2,039
    • Total interior livable area: 2,039 sqft
    • Finished area above ground: 2,039

    Property

    Parking
    • Total spaces: 1
    • Parking features: Garage Faces Front
    • Attached garage spaces: 1
    Features
    • Levels: One
    • Stories: 3
    • Patio & porch: Deck
    • Pool features: Association
    Lot
    • Size: 871 Square Feet
    • Features: Sloped
    Details
    • Parcel number: 171020A10800CO
    • Special conditions: Standard

    Construction

    Type & style
    • Home type: Townhouse
    • Property subtype: Townhouse, Residential, Condominium
    • Attached to another structure: Yes
    Materials
    • Brick
    Condition
    • New construction: No
    • Year built: 1986

    Utilities & green energy

    • Sewer: Public Sewer
    • Water: Public
    • Utilities for property: Water Available

    Community & HOA

    Community
    • Subdivision: Brentwood Villa
    HOA
    • Has HOA: Yes
    • Amenities included: Clubhouse, Pool, Tennis Court(s)
    • Services included: Maintenance Grounds, Recreation Facilities, Trash
    • HOA fee: $290 monthly
    • Second HOA fee: $500 one time
    Location
    • Region: Brentwood

    Financial & listing details

    • Price per square foot: $195/sqft
    • Tax assessed value: $412,700
    • Annual tax amount: $2,203
    • Date on market: 11/16/2023

    Price history

    DateEventPrice
    3/5/2024Sold$397,000-0.7%$195/sqft
    Source: RealTracs MLS as distributed by MLS GRID #2594201 Report a problem
    2/9/2024Contingent$399,900$196/sqft
    Source: RealTracs MLS as distributed by MLS GRID #2594201 Report a problem
    2/7/2024Price change$399,900-2.5%$196/sqft
    Source: RealTracs MLS as distributed by MLS GRID #2594201 Report a problem
    1/27/2024Listed for sale$410,000$201/sqft
    Source: RealTracs MLS as distributed by MLS GRID #2594201 Report a problem
    1/17/2024Contingent$410,000$201/sqft
    Source: RealTracs MLS as distributed by MLS GRID #2594201 Report a problem
    1/16/2024Pending sale$410,000$201/sqft
    Source: RealTracs MLS as distributed by MLS GRID #2594201 Report a problem
    11/16/2023Listed for sale$410,000+103%$201/sqft
    Source: RealTracs MLS as distributed by MLS GRID #2594201 Report a problem
    7/23/2009Sold$202,000+13.8%$99/sqft
    Source: Public Record Report a problem
    10/11/2004Sold$177,500+11%$87/sqft
    Source: Public Record Report a problem
    9/7/2001Sold$159,900-0.8%$78/sqft
    Source: Public Record Report a problem
    5/16/2000Sold$161,209$79/sqft
    Source: Public Record Report a problem

    Public tax history

    YearProperty taxesTax assessment
    2025$2,903 +31.8%$103,175 +52.4%
    2024$2,203 $67,700
    2023$2,203 $67,700
    2022$2,203 -1%$67,700
    2021$2,226 -13.7%$67,700 +10.8%
    2020$2,579 +33.8%$61,100
    2019$1,928 $61,100
    2018$1,928 $61,100
    2017$1,928 $61,100 +36.1%
    2016$1,928 -4.9%$44,900
    2015$2,028 $44,900
    2014$2,028 $44,900
    2013-- $44,900 -3.9%
    2012-- $46,725
    2011-- $46,725
    2010-- $46,725
    2009-- $46,725 +8.5%
    2008-- $43,075
    2007-- $43,075
    2006-- --
    2005-- --
    2004-- --
    2003-- --
    2002-- --
    2001-- --
    2000-- --
    Find assessor info on the county website

    Neighborhood: Brentwood Villa

    Nearby schools

    GreatSchools rating
    Schools provided by the listing agent
    • Elementary: Percy Priest Elementary
    • Middle: John Trotwood Moore Middle
    • High: Hillsboro Comp High School

    Source: RealTracs MLS as distributed by MLS GRID. This data may not be complete. We recommend contacting the local school district to confirm school assignments for this home.

    Get a cash offer in 3 minutes
    Find out how much your home could sell for in as little as 3 minutes with a no-obligation cash offer.
    Estimated market value
    $392,800
    Get a cash offer in 3 minutes
    Find out how much your home could sell for in as little as 3 minutes with a no-obligation cash offer.
    Estimated market value
    $392,800