Skip main navigation
Coming soon 07/18
  • $399,000

    227 Greenfield Ave, Ardmore, PA 19003

    4beds
    1,302sqft
    : 
    Loading
    Get pre-qualified
    Single Family Residence
    Built in 1875
    3,485 Square Feet Lot
    $379,900 Zestimate®
    $306/sqft
    $-- HOA

    What's special

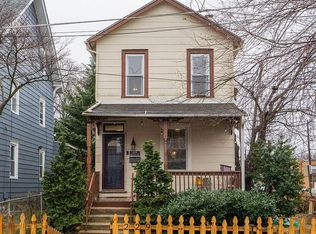
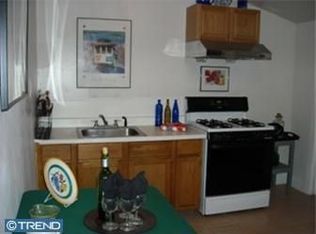
    This charming traditional home, nestled in the desirable Ardmore subdivision, offers a perfect blend of historic character and modern convenience. Built in 1875 and renovated in 2026, this residence is a true gem. With 1,302 square feet of thoughtfully designed living space, it features four spacious bedrooms and one and a half bathrooms, ideal for both relaxation and entertaining. Step inside to discover a warm and inviting interior adorned with crown moldings and a classic floor plan that enhances the flow of the home. The combination of plush carpeting and rich hardwood floors creates a cozy atmosphere throughout. The heart of the home is the well-appointed kitchen, equipped with stainless steel appliances, including a built-in microwave, gas cooktop, and dishwasher, making meal preparation a delight. Convenience is key with a main-floor laundry area and a detached garage for easy parking and storage. Enjoy your morning coffee on the charming porch or unwind in the peaceful surroundings of your low-maintenance lot. Located within 5 miles of a commuter rail station, this home offers easy access to transportation while maintaining a serene neighborhood feel. With its excellent condition and upcoming renovations, this property is not just a house; it's a place to create lasting memories. Don't miss the opportunity to make this inviting residence your own! Owner is a licensed PA Real Estate Agent.
    35 days
    |
    5,154
    |
    294
    |

    Zillow last checked:

    Listing updated:

    Listed by:

    Gordon Powley 484-588-8751,

    Keller Williams Realty Devon-Wayne 6106478300,

    Co-Listing Agent: Michael Coleman 484-942-6266,

    Keller Williams Realty Devon-Wayne

    Source: Bright MLS,MLS#: PAMC2182114MLS Logo

    Loading...

      Facts & features

      Interior

      Bedrooms & bathrooms
      • Bedrooms: 4
      • Bathrooms: 2
      • Full bathrooms: 1
      • 1/2 bathrooms: 1
      • Main level bathrooms: 1
      Basement
      • Area: 0
      Heating
      • Forced Air, Natural Gas
      Cooling
      • Central Air, Ceiling Fan(s), Natural Gas
      Appliances
      • Included: Microwave, Cooktop, Dishwasher, Disposal, Dryer, Oven/Range - Gas, Refrigerator, Stainless Steel Appliance(s), Washer, Gas Water Heater
      • Laundry: Main Level
      Features
      • Crown Molding, Floor Plan - Traditional, Paneled Walls, Plaster Walls, Dry Wall
      • Flooring: Carpet, Hardwood, Wood
      • Basement: Sump Pump,Unfinished
      • Has fireplace: No
      Interior area
      • Total structure area: 1,302
      • Total interior livable area: 1,302 sqft
      • Finished area above ground: 1,302
      • Finished area below ground: 0

      Property

      Parking
      • Total spaces: 1
      • Parking features: Garage Faces Front, Detached
      • Garage spaces: 1
      Accessibility
      • Accessibility features: None
      Features
      • Levels: Three
      • Stories: 3
      • Patio & porch: Porch
      • Pool features: None
      • Fencing: Picket
      Lot
      • Size: 3,485 Square Feet
      Details
      • Additional structures: Above Grade, Below Grade
      • Parcel number: 400020920001
      • Zoning: R6A
      • Special conditions: Standard

      Construction

      Type & style
      • Home type: SingleFamily
      • Architectural style: Traditional
      • Property subtype: Single Family Residence
      Materials
      • Stone
      • Foundation: Stone
      • Roof: Shingle
      Condition
      • Excellent
      • New construction: No
      • Year built: 1875
      • Major remodel year: 2026

      Utilities & green energy

      • Electric: 100 Amp Service
      • Sewer: Public Sewer
      • Water: Public
      • Utilities for property: Broadband

      Community & HOA

      Community
      • Subdivision: Ardmore
      HOA
      • Has HOA: No
      Location
      • Region: Ardmore
      • Municipality: LOWER MERION TWP

      Financial & listing details

      • Price per square foot: $306/sqft
      • Tax assessed value: $74,840
      • Annual tax amount: $3,445
      • Date on market: 7/18/2026
      • Listing agreement: Exclusive Right To Sell
      • Listing terms: Negotiable
      • Inclusions: Refrigerator, Stove, Dishwasher, Microwave, Washer, Dryer
      • Ownership: Fee Simple

        Estimated market value

        $379,900

        $338,000 - $425,000

        $3,327/mo

        Price history

        DateEventPrice
        12/1/2015Sold$140,000-30%$108/sqft
        Source: Public Record Report a problem
        8/2/2011Listing removed$200,000$154/sqft
        Source: Prudential Fox and Roach #5833994 Report a problem
        2/7/2011Price change$200,000-8.7%$154/sqft
        Source: Prudential Fox and Roach #5833994 Report a problem
        6/3/2010Price change$219,000-4.7%$168/sqft
        Source: Prudential Fox and Roach #5651561 Report a problem
        2/13/2010Listed for sale$229,900$177/sqft
        Source: Haverford Home Marketing Cntr #5651561 Report a problem

        Public tax history

        YearProperty taxesTax assessment
        2025$3,239 +5%$74,840
        2024$3,084 $74,840
        2023$3,084 +4.9%$74,840
        2022$2,940 +2.3%$74,840
        2021$2,873 +2.5%$74,840
        2020$2,803 +1.8%$74,840
        2019$2,753 +1.8%$74,840
        2018$2,703 +3%$74,840
        2017$2,623 +3.4%$74,840
        2016$2,536 +3.7%$74,840
        2015$2,446 +3%$74,840
        2014$2,375 +2.9%$74,840
        2013$2,308 +1.5%$74,840
        2012$2,273 +5.6%$74,840
        2011$2,153 +3.6%$74,840
        2010$2,079 +5.3%$74,840
        2009$1,975 +5.1%$74,840
        2008$1,880 +3%--
        2007$1,826 +7.7%--
        2006$1,695 +3.9%--
        2005$1,632 +6.2%--
        2004$1,537 +5.9%--
        2003$1,452 +9.3%--
        2002$1,328 +9.4%--
        2000$1,214 +4.6%--
        1999$1,161 --
        Find assessor info on the county website

        Monthly payment

        Est. payment

        Payment breakdown

        Explore the cost of this home by adjusting the details. Changes won't be saved.
        All calculations are estimates and provided by Zillow, Inc. for informational purposes only. Actual amounts may vary.
        HOA fees may include property taxes on listings classified as Co-Ops. Contact the listing agent and/or owner for fee details.
        Mortgage interest rates are dependent on a number of factors, including credit score, down payment, and repayment length. Interest rate data provided by Zillow Group Marketplace, Inc. as of 1/1/1970 from various mortgage lenders with which we have lead or other similar arrangements; the Estimated Payment is an average of those rates.
        See how much you could borrow to make a competitive offer.

        Climate risks

        Neighborhood: 19003

        Getting around

        83 / 100
        Very Walkable
        67 / 100
        Bikeable

        Nearby schools

        GreatSchools rating
        Schools provided by the listing agent
        • Elementary: Penn Wynne
        • Middle: Black Rock
        • High: Lower Merion
        • District: Lower Merion

        Source: Bright MLS. This data may not be complete. We recommend contacting the local school district to confirm school assignments for this home.

        A local agent can set up tours, give advice and negotiate with sellers.

        Browse local experts

        Similar homes