Skip main navigation
Off market
  • $795,200

    227 Greystone Dr, Front Royal, VA 22630

    5beds
    4,268sqft
    SingleFamily
    Built in 2006
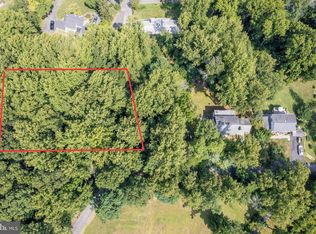
    1.43 Acres Lot
    $795,200 Zestimate®
    $186/sqft
    $3,451 Estimated rent

    Home value

    $795,200

    $755,000 - $843,000

    $3,451/mo

    Zestimate® history
    Loading
    Loading...

    Owner options

    List your home for rent

    $3,451/mo

    Rent Zestimate®

    Find your next renter with Zillow Rental Manager. Plus, with online applications, you can quickly screen prospective tenants – for free.

    Learn more

    $3,451/mo

    Rent Zestimate®

    Refinance and save

    $4,683/mo

    Est. payment

    Refinancing to a lower rate could help reduce your monthly payments and save thousands over the life of the loan.

    See today's rates

    $4,683/mo

    Est. payment

    Explore your selling options

    Work with a Zillow partner agent

    Leverage their expertise and Zillow's premium Showcase listings to get your home seen by more buyers.

    Get started

    List with your own agent

    Get your home in front of millions of buyers by listing it on Zillow.

    Learn how to do it

    Sell it yourself

    Take full control of how buyers see your home on Zillow by listing For Sale by Owner (FSBO).

    List your home

    What's special

    Gorgeous custom built home in the beautiful Belmont subdivision. This 4,200+ sq ft Center Hall Colonial is graciously situated on almost 1.5 acres with fully fenced back yard and wooded area behind. Covered front porch leads into the open 2-story foyer with center stairs leading to the upper level and loft. Main Level Office (or guest room) is off to one side and the Formal Dining is off to the other side. Custom designed island kitchen with upgraded finishes, cabinets that extend to the ceiling, with glass doors and interior lighting, granite counters, and Bosch & Kitchenaid stainless steel appliances. Plenty of space for a farmhouse table in the eat in/breakfast area adjoining the kitchen with built in corner cabinet. Arched entry to enormous family room with brick gas fireplace - perfect to cozy up this season. This home is like a showplace with upgrades and custom touches throughout - recessed lights, 9 ft ceilings, bow window, crown molding, chair rail, ceiling fans, hardwood thru entire main level. Main level Laundry, side load Garage with service door to back yard. The second level is home to the Primary Bedroom featuring an attached sitting room/nursery/office, full bath (separate soaking tub & shower) and WIC with laundry chute, and three (3) additional bedrooms (one of which has a sitting or playroom attached), and walk up to the LOFT for an additional flex space. Unfinished full walkout basement is a blank canvas to finish as you wish. New air handler (20) and gutter guards (20). Back up Generator, 3 zone hvac, and more. Minutes from historic downtown and Shenandoah National Park in a convenient location to 66.

    This property is off market, which means it's not currently listed for sale or rent on Zillow. This may be different from what's available on other websites or public sources.

    Facts & features

    Interior

    Bedrooms & bathrooms
    • Bedrooms: 5
    • Bathrooms: 3
    • Full bathrooms: 2
    • 1/2 bathrooms: 1
    Heating
    • Forced air, Heat pump, Other
    Cooling
    • Central
    Appliances
    • Included: Dishwasher, Range / Oven, Refrigerator
    • Laundry: Laundry Chute
    Features
    • Ceiling Fan(s), Kitchen Island, Recessed Lighting, Walk-In Closet(s), Dining Area, Eat-in Kitchen, Crown Molding, Open Floorplan, Wood Floors, Formal/Separate Dining Room, Breakfast Area, Upgraded Countertops, Family Room Off Kitchen, Chair Railings, Store/Office, Water Treat System, Primary Bath(s)
    • Flooring: Hardwood
    • Has fireplace: Yes
    Interior area
    • Total interior livable area: 4,268 sqft
    • Finished area below ground: 0

    Property

    Parking
    • Total spaces: 2
    • Parking features: Garage - Attached
    Accessibility
    • Accessibility features: Other
    Features
    • Exterior features: Vinyl
    • Has view: Yes
    • View description: Mountain
    Lot
    • Size: 1.43 Acres
    Details
    • Parcel number: 29A124A
    • Special conditions: Standard

    Construction

    Type & style
    • Home type: SingleFamily
    • Architectural style: Colonial
    Materials
    • Foundation: Concrete
    • Roof: Other
    Condition
    • Year built: 2006

    Utilities & green energy

    • Utilities for property: DSL

    Community & HOA

    Location
    • Region: Front Royal

    Financial & listing details

    • Price per square foot: $186/sqft
    • Tax assessed value: $829,700
    • Annual tax amount: $3,974

    Price history

    DateEventPrice
    3/22/2021Sold$590,000+4.4%$138/sqft
    Source: Public Record Report a problem
    2/23/2021Listed for sale$565,000+2.7%$132/sqft
    Source: Coldwell Banker Residential Brokerage #VAWR142590 Report a problem
    11/3/2020Listing removed$549,999$129/sqft
    Source: Keller Williams Realty/Lee Beaver & Assoc. #VAWR140304 Report a problem
    9/11/2020Pending sale$549,999$129/sqft
    Source: Lee Beaver and Associates #VAWR140304 Report a problem
    8/31/2020Listed for sale$549,999$129/sqft
    Source: Keller Williams Realty/Lee Beaver & Assoc. #VAWR140304 Report a problem
    8/1/2020Pending sale$549,999$129/sqft
    Source: Keller Williams Realty/Lee Beaver & Assoc. #VAWR140304 Report a problem
    6/6/2020Price change$549,9990%$129/sqft
    Source: Keller Williams Realty/Lee Beaver & Assoc. #VAWR140304 Report a problem
    5/28/2020Listed for sale$550,000+6%$129/sqft
    Source: Keller Williams Realty/Lee Beaver & Assoc. #VAWR140304 Report a problem
    8/10/2016Listing removed$519,000$122/sqft
    Source: Owner Report a problem
    6/14/2016Price change$519,000-5.5%$122/sqft
    Source: Owner Report a problem
    6/3/2016Price change$549,000-1.8%$129/sqft
    Source: Owner Report a problem
    3/21/2016Listed for sale$559,000$131/sqft
    Source: Owner Report a problem
    10/8/2014Listing removed$2,400$1/sqft
    Source: BSM Properties, LLC Report a problem
    9/15/2014Listed for rent$2,400$1/sqft
    Source: BSM Properties, LLC Report a problem
    9/13/2014Listing removed$559,000$131/sqft
    Source: XRealty.NET LLC #WR8291546 Report a problem
    3/14/2014Price change$559,000-6.7%$131/sqft
    Source: XRealty.NET LLC #WR8291546 Report a problem
    1/18/2014Price change$599,000-4.2%$140/sqft
    Source: Weichert Realtors #WR8242624 Report a problem
    12/21/2013Listed for sale$625,000+12%$146/sqft
    Source: Weichert, REALTORS #WR8242624 Report a problem
    4/27/2011Listing removed$558,000$131/sqft
    Source: ERA Brown & Rutherford Realty #WR7470026 Report a problem
    11/4/2010Listed for sale$558,000-6.2%$131/sqft
    Source: ERA Brown & Rutherford Realty #WR7470026 Report a problem
    9/10/2009Listing removed$595,000$139/sqft
    Source: ERA Brown & Rutherford Realty #WR7047607 Report a problem
    5/24/2009Listed for sale$595,000-11.7%$139/sqft
    Source: ERA Brown & Rutherford Realty #WR7047607 Report a problem
    9/30/2008Listing removed$674,000$158/sqft
    Source: ERA #WR6791988 Report a problem
    6/24/2008Listed for sale$674,000+486.1%$158/sqft
    Source: ERA #WR6791988 Report a problem
    2/7/2005Sold$115,000$27/sqft
    Source: Public Record Report a problem

    Public tax history

    YearProperty taxesTax assessment
    2025$3,974 -7.4%$829,700 +2.5%
    2024$4,291 +8.2%$809,700
    2023$3,968 +5.5%$809,700 +41%
    2022$3,760 $574,100
    2021$3,760 $574,100
    2020$3,760 $574,100
    2019$3,760 +11.7%$574,100 +12.5%
    2018$3,367 +6.5%$510,200
    2017$3,163 $510,200
    2016-- $510,200
    2015-- $510,200 +0.8%
    2014-- $506,200
    2013-- $506,200
    2012-- $506,200
    2011-- $506,200 -11%
    2010-- $568,500
    2009-- $568,500
    2008-- $568,500
    2007-- $568,500 +1997.8%
    2006-- $27,100
    Find assessor info on the county website

    Neighborhood: 22630

    Nearby schools

    GreatSchools rating
    Schools provided by the listing agent
    • Elementary: RESSIE JEFFRIES
    • Middle: SKYLINE
    • High: WARREN COUNTY
    • District: WARREN COUNTY PUBLIC SCHOOLS

    Source: The MLS. This data may not be complete. We recommend contacting the local school district to confirm school assignments for this home.

    Get a cash offer in 3 minutes
    Find out how much your home could sell for in as little as 3 minutes with a no-obligation cash offer.
    Estimated market value
    $795,200
    Get a cash offer in 3 minutes
    Find out how much your home could sell for in as little as 3 minutes with a no-obligation cash offer.
    Estimated market value
    $795,200