Spacious 5-bedroom, 3-bath home on nearly 1 acre in the sought-after Hallmark Drive of Stonewall, LA! Built in 2012, this 3,278 sq ft home offers a functional layout with room for the whole family. The open-concept living area features hardwood floors, triple crown molding, and a cozy fireplace. The kitchen is a chefs dream! Granite countertops, custom cabinetry, a gas cooktop, stainless appliances, walk-in pantry, and oversized island with bar seating! So much space in the kitchen, living and dining area! Downstairs offers 4 large bedrooms and 2 full baths, including a private primary suite with a tray ceiling, jetted tub, tiled walk-in shower, and dual vanities. The laundry room is connected to the master bath for extra convenience! Upstairs you’ll find the 5th bedroom, full bathroom, and a spacious bonus room ideal for a game room, media space, or home office. This 5th bedroom is extremely spacious offering endless options for your family! The exterior features a 24x24 detached garage-workshop, extended driveway, privacy-fenced backyard, and a covered patio for outdoor entertaining. Located in a top-rated school district and just minutes from I-49, this home combines country feel with easy access to town. Move-in ready with room to grow!! Schedule your showing today!
Sold
Price Unknown
227 Hallmark Dr, Stonewall, LA 71078
5beds
3,278sqft
Single Family Residence
Built in 2012
0.83 Acres Lot
$564,500 Zestimate®
$--/sqft
$3,403 Estimated rent
Home value
$564,500
Estimated sales range
Not available
$3,403/mo
Zestimate® history
Owner options
List your home for rent
$3,403/mo
Rent Zestimate®
Find your next renter with Zillow Rental Manager. Plus, with online applications, you can quickly screen prospective tenants – for free.
$3,403/mo
Rent Zestimate®
Refinance and save
Refinancing to a lower rate could help reduce your monthly payments and save thousands over the life of the loan.
Explore your selling options
Work with a Zillow partner agent
Leverage their expertise and Zillow's premium Showcase listings to get your home seen by more buyers.
Get startedList with your own agent
Get your home in front of millions of buyers by listing it on Zillow.
Learn how to do itSell it yourself
Take full control of how buyers see your home on Zillow by listing For Sale by Owner (FSBO).
List your homeWhat's special
Privacy-fenced backyardCustom cabinetryTiled walk-in showerCovered patioFunctional layoutExtended drivewaySpacious bonus room
Zillow last checked:
Listing updated:
Listed by:
Sarah McCoy 0995696484 318-746-0011,
Diamond Realty & Associates 318-746-0011
Bought with:
Tiera Rayson
Better Homes And Gardens Real Estate Rhodes Realty
Source: NTREIS,MLS#: 21011539
Facts & features
Interior
Bedrooms & bathrooms
- Bedrooms: 5
- Bathrooms: 3
- Full bathrooms: 3
Primary bedroom
- Features: Ceiling Fan(s), Dual Sinks, Double Vanity, En Suite Bathroom, Garden Tub/Roman Tub, Jetted Tub, Linen Closet, Separate Shower
- Level: First
- Dimensions: 0 x 0
Bedroom
- Features: Ceiling Fan(s)
- Level: First
- Dimensions: 0 x 0
Primary bathroom
- Features: Built-in Features, Dual Sinks, Double Vanity, En Suite Bathroom, Granite Counters, Garden Tub/Roman Tub, Jetted Tub, Sink, Separate Shower
- Level: First
- Dimensions: 0 x 0
Bonus room
- Level: Second
- Dimensions: 0 x 0
Kitchen
- Features: Built-in Features, Butler's Pantry, Eat-in Kitchen, Granite Counters, Kitchen Island, Pantry, Stone Counters, Walk-In Pantry
- Level: First
- Dimensions: 0 x 0
Living room
- Features: Ceiling Fan(s), Fireplace
- Level: First
- Dimensions: 0 x 0
Office
- Level: Second
- Dimensions: 0 x 0
Heating
- Central, Natural Gas
Cooling
- Central Air, Ceiling Fan(s), Electric
Appliances
- Included: Dryer, Dishwasher, Gas Cooktop, Disposal, Gas Range, Gas Water Heater, Ice Maker, Microwave, Refrigerator, Tankless Water Heater, Washer
- Laundry: Washer Hookup, Dryer Hookup, Laundry in Utility Room
Features
- Built-in Features, Chandelier, Decorative/Designer Lighting Fixtures, Double Vanity, Eat-in Kitchen, Granite Counters, High Speed Internet, Kitchen Island, Open Floorplan, Pantry, Cable TV, Vaulted Ceiling(s), Wired for Data, Walk-In Closet(s), Wired for Sound
- Flooring: Carpet, Ceramic Tile, Travertine, Wood
- Windows: Bay Window(s), Shutters, Window Coverings
- Has basement: No
- Number of fireplaces: 1
- Fireplace features: Gas, Gas Log, Gas Starter, Living Room
Interior area
- Total interior livable area: 3,278 sqft
Property
Parking
- Total spaces: 4
- Parking features: Attached Carport, Additional Parking, Concrete, Detached Carport, Driveway, Garage Faces Front, Garage, Garage Door Opener, Paved, Parking Pad, Garage Faces Side
- Attached garage spaces: 4
- Has uncovered spaces: Yes
Features
- Levels: Two
- Stories: 2
- Patio & porch: Covered
- Exterior features: Awning(s), Private Yard, Storage
- Pool features: None
- Fencing: Fenced,Full,Wood
Lot
- Size: 0.83 Acres
- Features: Acreage, Cleared, Level
Details
- Parcel number: 0200164491Z
Construction
Type & style
- Home type: SingleFamily
- Architectural style: Contemporary/Modern,Detached
- Property subtype: Single Family Residence
Materials
- Brick, Stucco, Wood Siding
- Foundation: Slab
- Roof: Shingle
Condition
- Year built: 2012
Utilities & green energy
- Sewer: Septic Tank
- Water: Public
- Utilities for property: Septic Available, Water Available, Cable Available
Community & HOA
Community
- Security: Carbon Monoxide Detector(s), Smoke Detector(s)
- Subdivision: Hallmark
HOA
- Has HOA: No
Location
- Region: Stonewall
Financial & listing details
- Tax assessed value: $342,100
- Annual tax amount: $3,744
- Date on market: 7/24/2025
- Cumulative days on market: 57 days
Price history
| Date | Event | Price |
|---|---|---|
| 9/19/2025 | Sold | -- |
Source: NTREIS #21011539 Report a problem | ||
| 8/18/2025 | Contingent | $579,000$177/sqft |
Source: NTREIS #21011539 Report a problem | ||
| 8/5/2025 | Price change | $579,000-1.9%$177/sqft |
Source: NTREIS #21011539 Report a problem | ||
| 7/24/2025 | Listed for sale | $590,000$180/sqft |
Source: NTREIS #21011539 Report a problem | ||
| 12/1/2022 | Sold | -- |
Source: Public Record Report a problem | ||
| 7/5/2011 | Sold | -- |
Source: Public Record Report a problem | ||
Public tax history
| Year | Property taxes | Tax assessment |
|---|---|---|
| 2025 | $3,744 +0% | $34,210 |
| 2024 | $3,743 -1.7% | $34,210 +1.5% |
| 2023 | $3,808 +22.4% | $33,710 +21.8% |
| 2022 | $3,112 +0.4% | $27,668 |
| 2021 | $3,099 +36.4% | $27,668 |
| 2020 | $2,273 +2.9% | $27,668 +1.8% |
| 2019 | $2,208 | $27,168 |
| 2018 | $2,208 -0.2% | $27,168 |
| 2017 | $2,213 +1.7% | $27,168 |
| 2016 | $2,176 +11.1% | $27,168 +0.7% |
| 2015 | $1,958 | $26,968 |
| 2014 | $1,958 -0.3% | $26,968 |
| 2013 | $1,965 -3.7% | $26,968 |
| 2012 | $2,040 +684.9% | $26,968 +863.1% |
| 2011 | $260 | $2,800 |
Find assessor info on the county website
Neighborhood: 71078
Nearby homes
- $474,400-- bd-- ba-- sqft241 Hallmark Dr, Stonewall, LA 71078Off Market

- $504,500-- bd-- ba-- sqft217 Hallmark Dr, Stonewall, LA 71078Off Market
- $478,600-- bd-- ba-- sqft259 Hallmark Dr, Stonewall, LA 71078Off Market
- $488,0005 bd4 ba2.8k sqft300 Diane Ln, Stonewall, LA 71078Off Market
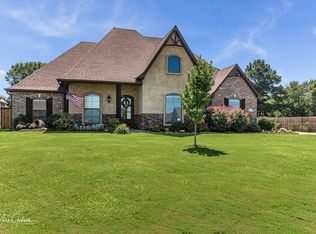
- $--5 bd3 ba2.5k sqft318 Diane Ln, Stonewall, LA 71078Sold
- $509,000-- bd-- ba-- sqft189 Hallmark Dr, Stonewall, LA 71078Off Market
- $466,400-- bd-- ba-- sqft286 Diane Ln, Stonewall, LA 71078Off Market
- $477,400-- bd-- ba-- sqft328 Diane Ln, Stonewall, LA 71078Off Market
Nearby schools
GreatSchools rating
- 9/10North Desoto Elementary School 3-5Grades: 2-5Distance: 3.6 mi
- 10/10North Desoto Middle School 6-8Grades: 6-8Distance: 3.6 mi
- 7/10North DeSoto High SchoolGrades: 9-12Distance: 3.7 mi
Schools provided by the listing agent
- Elementary: Desoto ISD Schools
- Middle: Desoto ISD Schools
- High: Desoto ISD Schools
- District: Desoto Parish ISD
Source: NTREIS. This data may not be complete. We recommend contacting the local school district to confirm school assignments for this home.
Sell for more on Zillow
Get a Zillow Showcase℠ listing at no additional cost and you could sell for .
$564,500
2% more
+$11,290
With Zillow Showcase(estimated)
$575,790
Sell for more on Zillow
Get a Zillow Showcase℠ listing at no additional cost and you could sell for .
$564,500
2% more
+$11,290
With Zillow Showcase(estimated)
$575,790
- Louisiana
- De Soto Parish
- Stonewall
- 71078
- 227 Hallmark Dr
