The Seller requires this property to be on the market for 7 days before any owner-occupant offer is countered/accepted and Investor offers after 30 DOM. This 2002 Horton Homes Dynasty double-wide manufactured home offers approximately 1,620± sq ft (27x60) with a spacious split-bedroom floor plan, large living area, hardwood flooring through much of the home, generous kitchen with island, primary suite featuring a whirlpool tub and separate shower, covered carport, and additional storage building. Situated on a nice lot in Byron with room to enjoy the outdoors. The property needs repairs and updating and is being sold strictly AS-IS.
Under contract
$74,900
227 Hanover Dr, Byron, GA 31008
3beds
1,620sqft
Manufactured Home, Residential
Built in 2002
0.53 Acres Lot
$-- Zestimate®
$46/sqft
$-- HOA
What's special
Covered carportSpacious split-bedroom floor planGenerous kitchen with islandAdditional storage building
- 77 days
- 872
- 55
Likely to sell faster than
Zillow last checked:
Listing updated:
Listed by:
Dan Howard 478-420-0485,
GPS Realty Group
Source: MGMLS,MLS#: 185285
Facts & features
Interior
Bedrooms & bathrooms
- Bedrooms: 3
- Bathrooms: 2
- Full bathrooms: 2
Primary bedroom
- Level: First
Kitchen
- Level: First
Heating
- Central, Electric
Cooling
- Electric, Central Air
Appliances
- Included: Dishwasher, Electric Range, Other
- Laundry: Mud Room
Features
- Flooring: Carpet, Vinyl, Other
- Has basement: No
- Has fireplace: No
Interior area
- Total structure area: 1,620
- Total interior livable area: 1,620 sqft
- Finished area above ground: 1,620
- Finished area below ground: 0
Property
Parking
- Parking features: Carport
- Has carport: Yes
Features
- Levels: One
- Patio & porch: Deck
- Exterior features: Other
Lot
- Size: 0.53 Acres
Details
- Additional structures: Shed(s)
- Parcel number: 00046B 238000
Construction
Type & style
- Home type: MobileManufactured
- Property subtype: Manufactured Home, Residential
Materials
- Vinyl Siding
- Foundation: Pillar/Post/Pier
- Roof: Composition
Condition
- Fixer
- New construction: No
- Year built: 2002
Utilities & green energy
- Sewer: Septic Tank
- Water: Public
Community & HOA
Community
- Subdivision: Bradford
HOA
- Has HOA: No
Location
- Region: Byron
Financial & listing details
- Price per square foot: $46/sqft
- Tax assessed value: $87,870
- Annual tax amount: $767
- Date on market: 7/22/2026
- Cumulative days on market: 79 days
- Listing agreement: Exclusive Right To Sell
- Listing terms: Cash
- Body type: Double Wide
Estimated market value
Not available
Estimated sales range
Not available
Not available
Price history
| Date | Event | Price |
|---|---|---|
| 9/30/2026 | Contingent | $74,900$46/sqft |
Source:  MGMLS #185285 Report a problem MGMLS #185285 Report a problem | ||
| 7/22/2026 | Listed for sale | $74,900+274.5%$46/sqft |
Source: MGMLS #185285 Report a problem | ||
| 3/25/2002 | Sold | $20,000$12/sqft |
Source: Agent Provided Report a problem | ||
Public tax history
| Year | Property taxes | Tax assessment |
|---|---|---|
| 2025 | $676 +11.3% | $35,148 +15.6% |
| 2024 | $608 +0.6% | $30,392 +11.6% |
| 2023 | $604 +1.2% | $27,228 +2.5% |
| 2022 | $597 +5.1% | $26,568 +4.7% |
| 2021 | $568 +13.1% | $25,368 +12.4% |
| 2020 | $502 | $22,568 |
| 2019 | $502 -0.2% | $22,568 |
| 2018 | $503 | $22,568 +54.2% |
| 2017 | -- | $14,636 |
| 2016 | -- | $14,636 -35.1% |
| 2015 | $504 | $22,568 |
| 2014 | -- | $22,568 -2.3% |
| 2013 | -- | $23,088 |
| 2012 | -- | -- |
| 2011 | -- | -- |
| 2010 | -- | -- |
| 2009 | -- | -- |
| 2008 | -- | -- |
| 2007 | -- | -- |
| 2006 | -- | -- |
| 2005 | -- | -- |
| 2004 | -- | -- |
| 2003 | -- | -- |
| 2002 | -- | -- |
| 2001 | -- | -- |
Find assessor info on the county website
Monthly payment
Climate risks
Neighborhood: 31008
Nearby schools
Schools provided by the listing agent
- Elementary: Eagle Springs Elementary
- High: Northside - Houston
Source: MGMLS. This data may not be complete. We recommend contacting the local school district to confirm school assignments for this home.

Similar homes
- $110,0003 bd2 ba1.5k sqft604 Richmond Hill Pkwy, Byron, GA 31008Active
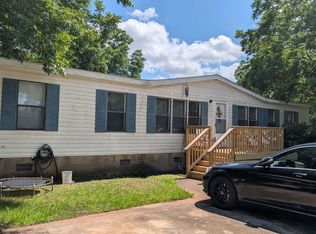
 MLS ID #10776123, Robert Moreland, Georgia's Home Team Realty. GAMLS
 - $110,0003 bd2 ba1.5k sqft109 Crestmont Ct, Byron, GA 31008Active
 MLS ID #10776161, Robert Moreland, Georgia's Home Team Realty. GAMLS
 - $79,0003 bd2 ba1.9k sqft4279 Union Church Rd, Fort Valley, GA 31030Auction
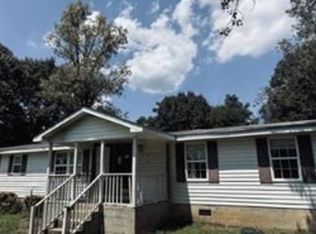 Xome
Xome - $75,0003 bd2 ba1.5k sqft123 Briarwood Dr, Warner Robins, GA 31093Auction
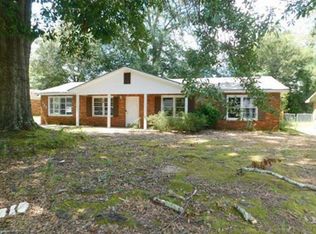 Xome
Xome - $75,0003 bd1 ba1.1k sqft908 Crestwood Ter, Warner Robins, GA 31088ActiveMLS ID #10523290, Morgan N Ruiz, Rivoli Realty. GAMLS
- $90,0003 bd2 ba1.2k sqft3560 McKenzie Dr, Macon, GA 31204ActiveMLS ID #10867687, Raquel Obumba, Millennial Properties Realty. GAMLS
- $87,5003 bd1 ba1.2k sqft210 Palomino Ln, Warner Robins, GA 31088ActiveMLS ID #10857430, Jacinth Brown, Brown Associated Brokers. GAMLS
- $88,5004 bd4 ba1.6k sqft2846 Montpelier Ave, Macon, GA 31204ActiveMLS ID #10868807, Edith Angelo, Angelo Properties, Inc. GAMLS
- $85,0004 bd2 ba1.3k sqft3940 Bernice Ave, Macon, GA 31204ActiveMLS ID #10809818, Evans Brown, Say Yes 2 the Address Realty. GAMLS
- $75,0003 bd1 ba1.3k sqft129 Alton Rd, Macon, GA 31211ActiveMLS ID #10836179, Scott W Fader, Joseph Walter Realty, LLC. GAMLS
- $85,0003 bd1 ba1.4k sqft4085 Marse Allen Rd, Macon, GA 31206ActiveMLS ID #10838844, Louis A Agnello Jr., Your Cousin Vinny Realty, LLC. GAMLS
- $110,0003 bd1 ba1.2k sqft2410 Dapleton Dr, Macon, GA 31206For Sale
 MLS ID #186163, Lee Ann Brewer, Vesta Consolidated Realty LLC. MGMLS
 - $76,0003 bd1 ba1.1k sqft3045 Montpelier Pl, Macon, GA 31204ActiveMLS ID #10603644, Charlisa McKay, Enquire Realty Partners. GAMLS
- $72,0003 bd1 ba1.2k sqft1062 Radio Dr, Macon, GA 31204ActiveMLS ID #10840670, Belle Lester, Southern Roots Realty Partners. GAMLS
- $74,9002 bd1 ba930 sqft3945 San Juan Ave, Macon, GA 31206For SaleMLS ID #185512, Tee Young, Realty Unlimited, LLC. MGMLS
- $85,0003 bd1 ba1k sqft3874 Myrtle Ct, Macon, GA 31206ActiveMLS ID #10822308, Louis A Agnello Jr., Your Cousin Vinny Realty, LLC. GAMLS
