Skip main navigation
Closed
  • Listed by: Elite Realty LLC • Rebecca L Moran • 636-485-3222
    Bought with: Elite Realty LLC
    $303,100

    227 Hartford Glen Ct #Uc, Wentzville, MO 63348

    3beds
    1,481sqft
    Single Family Residence
    Built in ----
    1,350 Square Feet Lot
    $303,100 Zestimate®
    $205/sqft
    $2,441 Estimated rent

    Home value

    $303,100

    $288,000 - $318,000

    $2,441/mo

    Zestimate® history
    Loading
    Loading...

    Owner options

    List your home for rent

    $2,441/mo

    Rent Zestimate®

    Find your next renter with Zillow Rental Manager. Plus, with online applications, you can quickly screen prospective tenants – for free.

    Learn more

    $2,441/mo

    Rent Zestimate®

    Refinance and save

    $2,087/mo

    Est. payment

    Refinancing to a lower rate could help reduce your monthly payments and save thousands over the life of the loan.

    See today's rates

    $2,087/mo

    Est. payment

    Explore your selling options

    Work with a Zillow partner agent

    Leverage their expertise and Zillow's premium Showcase listings to get your home seen by more buyers.

    Get started

    List with your own agent

    Get your home in front of millions of buyers by listing it on Zillow.

    Learn how to do it

    Sell it yourself

    Take full control of how buyers see your home on Zillow by listing For Sale by Owner (FSBO).

    List your home

    What's special

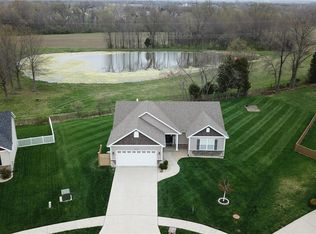
    You are sure to Love this Beautiful Home with its Stylish Features. It has 9FT CEILINGS in Kitchen, Great Room, Master Bedroom & Bathroom; Upgraded 36"/42" Staggered Maple Cabinetry, Island, & Crown Molding; Pantry, SS APPLIANCES, GAS RANGE, Tray Ceiling in Kitchen, Spindles at Stairwell, Custom Millwork Throughout, Ceramic Tile, Oil Rubbed Bronze Accessories, Custom Painting; HARDWOOD FLOORING in Great Room, Foyer, & Hallway; Luxury Master Bath w/Tiled Shower, Ceiling Fans in Great Room & Master, Vaulted Master Bedroom, Gas Fireplace with Custom Mantle, Upgraded Wood Grain Garage Door with Hardware, Siding Upgrades, Architectural Shingles, Patio, Sodded Front & Side yards, Seed & Straw in Back yard. Too Many to list. Call Today for more information. Photos are of similar home, not all features are exact. this home is under construction with estimated completion in Aug. Property is agent owned.

    This property is not currently displayed as for sale or rent on Zillow. This may be different from what's on other websites or public sources.

    Zillow last checked:

    Listing updated:

    Listed by:

    Rebecca L Moran 636-485-3222,

    Elite Realty LLC

    Bought with:

    Rebecca L Moran, 2014013539

    Elite Realty LLC

    Source: MARIS,MLS#: 14029204MLS LogoOriginating MLS: St. Charles County Association of REALTORS

    Facts & features

    Interior

    Bedrooms & bathrooms
    • Bedrooms: 3
    • Bathrooms: 2
    • Full bathrooms: 2
    • Main level bathrooms: 2
    • Main level bedrooms: 3
    Primary bedroom
    • Features: Floor Covering: Carpeting
    • Level: Main
    • Dimensions: 16x
    Bedroom
    • Features: Floor Covering: Carpeting
    • Level: Main
    • Area: 132
    • Dimensions: 12x11
    Bedroom
    • Features: Floor Covering: Carpeting
    • Level: Main
    • Area: 132
    • Dimensions: 12x11
    Breakfast room
    • Features: Floor Covering: Ceramic Tile
    • Level: Main
    • Dimensions: 14x
    Great room
    • Features: Floor Covering: Carpeting
    • Level: Main
    • Area: 266
    • Dimensions: 19x14
    Kitchen
    • Features: Floor Covering: Ceramic Tile
    • Level: Main
    • Area: 182
    • Dimensions: 14x13
    Laundry
    • Features: Floor Covering: Ceramic Tile
    • Level: Main
    Heating
    • Electric, Forced Air
    Cooling
    • Ceiling Fan(s), Central Air, Electric
    Appliances
    • Included: Dishwasher, Disposal, Microwave, Electric Range, Electric Oven, Electric Water Heater
    • Laundry: Main Level
    Features
    • Breakfast Bar, Kitchen Island, Custom Cabinetry, Pantry, High Ceilings, Coffered Ceiling(s), Open Floorplan, Special Millwork, Vaulted Ceiling(s), Walk-In Closet(s), Double Vanity, Tub
    • Flooring: Carpet, Hardwood
    • Doors: Panel Door(s), Sliding Doors
    • Windows: Low Emissivity Windows, Insulated Windows, Tilt-In Windows
    • Basement: Walk-Out Access
    • Number of fireplaces: 1
    • Fireplace features: Great Room, Gas Starter, Wood Burning
    Interior area
    • Total structure area: 1,481
    • Total interior livable area: 1,481 sqft
    • Finished area above ground: 1,481

    Property

    Parking
    • Total spaces: 2
    • Parking features: Attached, Garage
    • Attached garage spaces: 2
    Features
    • Levels: One
    • Patio & porch: Patio
    Lot
    • Size: 1,350 Square Feet
    • Dimensions: 13485
    • Features: Cul-De-Sac, Level
    Details
    • Special conditions: Standard

    Construction

    Type & style
    • Home type: SingleFamily
    • Architectural style: Ranch,Traditional
    • Property subtype: Single Family Residence
    Materials
    • Vinyl Siding
    Condition
    • Under Construction
    • New construction: Yes
    Details
    • Builder name: Regeon Homes Inc
    • Warranty included: Yes

    Utilities & green energy

    • Sewer: Public Sewer
    • Water: Public
    • Utilities for property: Underground Utilities

    Community & HOA

    Community
    • Security: Smoke Detector(s)
    • Subdivision: Albany Manor
    HOA
    • HOA fee: $150 annually
    Location
    • Region: Wentzville

    Financial & listing details

    • Price per square foot: $205/sqft
    • Annual tax amount: $3
    • Date on market: 5/23/2014
    • Cumulative days on market: 37 days
    • Listing terms: Cash,Conventional,FHA,VA Loan
    • Ownership: Private

    Price history

    DateEventPrice
    8/19/2014Sold--
    Source: MARIS #14029204 Report a problem

    Public tax history

    Tax history is unavailable.

    Neighborhood: 63348

    Nearby schools

    GreatSchools rating
    Schools provided by the listing agent
    • Elementary: Peine Ridge Elem.
    • Middle: Wentzville Middle
    • High: Holt Sr. High

    Source: MARIS. This data may not be complete. We recommend contacting the local school district to confirm school assignments for this home.

    Get a cash offer in 3 minutes
    Find out how much your home could sell for in as little as 3 minutes with a no-obligation cash offer.
    Estimated market value
    $303,100
    Get a cash offer in 3 minutes
    Find out how much your home could sell for in as little as 3 minutes with a no-obligation cash offer.
    Estimated market value
    $303,100