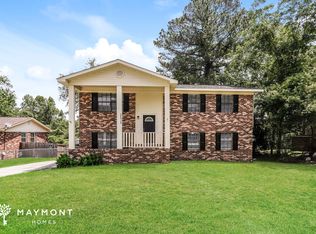
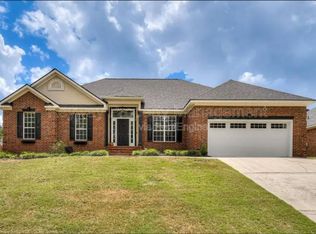
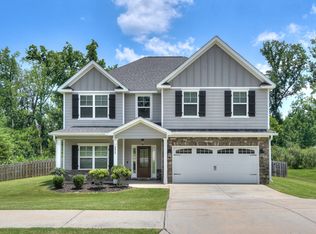
A Beloved Floor Plan Offering 3,151 SF of Thoughtfully Designed Living Space! (Not shown in pictures are stainless steel fridge and fully fenced backyard.)
This spacious 5-bedroom, 3-bath home features a 2-car garage and an inviting outdoor patio with a wood-burning fireplace, perfect for cozy fall evenings.
Step into an inviting entry foyer that opens into a formal dining room rich with architectural details. A versatile flex space provides the ideal spot for a home office or study. The spacious great room includes a beautiful wood-burning fireplace, perfect for relaxing or entertaining.
The gourmet kitchen is a true centerpiece, boasting: Stylish cabinetry, Gorgeous granite countertops, Tiled backsplash, Stainless steel appliances, including a gas range, A functional island open to the breakfast area, creating the perfect gathering and prep space
Conveniently located on the main level, a fifth bedroom and full bath are perfect for guests. Just off the garage, the owner's entry features our signature drop zonea practical and stylish solution for everyday family life.
Upstairs, enjoy an expansive media room, ideal for movie nights or playtime. The luxurious owner's suite features a sitting area, tray ceilings, and an elegant en suite bath complete with: Garden tub, Tiled shower, His & her vanities, A spacious walk-in closet
Additional bedrooms upstairs offer ample natural light and generous closet space. A centrally located laundry room and hall bath add convenience to daily routines.
Beautiful hardwood flooring throughout the main living areas, combined with Hughston Homes' signature features, make the Cypress A a standout choice for comfort, style, and functionality.
Maximum of 2 pets permitted. Nonrefundable one-time fee of $100 per pet and $30 monthly pet rent per pet. All pets require owner approval; breed acceptance is determined on a casebycase basis.
House for rent
$2,700/moFees may apply
227 Haverford Dr, Grovetown, GA 30813
5beds
3,151sqft
Price may not include required fees and charges. Learn more|
Single family residence
Available Thu Oct 15 2026
Dogs OK
What's special
Stylish cabinetryFully fenced backyardSpacious walk-in closetTiled backsplashGorgeous granite countertopsGourmet kitchenInviting entry foyer
- 17 days |
- -- |
- -- |
Zillow last checked:
Listing updated:
Travel times

Let’s turn your rent into credit progress
Build credit history with every on-time payment and get credit for the payment you’re already making.
Facts & features
Interior
Bedrooms & bathrooms
- Bedrooms: 5
- Bathrooms: 3
- Full bathrooms: 3
Appliances
- Included: Dishwasher, Microwave Oven, Oven, Refrigerator
Features
- Walk In Closet
Interior area
- Total interior livable area: 3,151 sqft
Property
Parking
- Details: Contact manager
Features
- Exterior features: Walk In Closet
Details
- Parcel number: 0512170
Construction
Type & style
- Home type: SingleFamily
- Property subtype: Single Family Residence
Community & HOA
Location
- Region: Grovetown
Financial & listing details
- Lease term: Contact For Details
Nearby apartments for rent

Price history
| Date | Event | Price |
|---|---|---|
| 8/1/2026 | Listed for rent | $2,700$1/sqft |
Source: Zillow Rentals Report a problem | ||
| 5/22/2023 | Sold | $431,900$137/sqft |
Source:  Hive MLS #98172742 Report a problem Hive MLS #98172742 Report a problem | ||
| 4/13/2023 | Pending sale | $431,900$137/sqft |
Source:  REALTORS® of Greater Augusta #501990 Report a problem REALTORS® of Greater Augusta #501990 Report a problem | ||
| 3/14/2023 | Listed for sale | $431,900$137/sqft |
Source: REALTORS® of Greater Augusta #501990 Report a problem | ||
| 3/9/2023 | Pending sale | $431,900+0.5%$137/sqft |
Source: REALTORS® of Greater Augusta #501990 Report a problem | ||
| 3/9/2023 | Listed for sale | $429,900$136/sqft |
Source: REALTORS® of Greater Augusta #501990 Report a problem | ||
| 11/2/2022 | Pending sale | $429,900-6%$136/sqft |
Source: REALTORS® of Greater Augusta #501990 Report a problem | ||
| 7/8/2022 | Price change | $457,450+2.2%$145/sqft |
Source: REALTORS® of Greater Augusta #501990 Report a problem | ||
| 5/10/2022 | Listed for sale | $447,450$142/sqft |
Source: REALTORS® of Greater Augusta #501990 Report a problem | ||
Neighborhood: Belair
Nearby schools
GreatSchools rating
- 4/10Belair K-8 SchoolGrades: PK-5Distance: 3.4 mi
- 8/10Freedom Park Elementary SchoolGrades: PK-8Distance: 3.6 mi
- 1/10Westside High SchoolGrades: 9-12Distance: 9.4 mi