Executive Luxury Waterfront Bungalow | Private Dock | Pool & Spa Oasis This stunning executive waterfront bungalow offers the ultimate in refined living. Every detail has been thoughtfully designed to combine luxury, comfort, and function. Step into a grand foyer that leads into an open-concept living space with vaulted ceilings and breathtaking water views. The heart of the home is a sleek modern black kitchen, complete with quartz countertops, a walk-in pantry, and seamless flow into the dining area and living room—perfect for entertaining or relaxing in style. The main level features 3 spacious bedrooms, including a primary suite retreat with a 5-piece spa-inspired ensuite featuring a soaker tub, double vanity, and high-end finishes. A second full bathroom completes this level. Upstairs, a versatile loft space is ideal for kids, guests, or a home office. The finished walkout basement includes a large family room, gym area, fourth bedroom, a full bathroom, and generous storage. Large windows flood the space with natural light and showcase the river view. Outside is a resort-style backyard with an in-ground pool, hot tub, pool house, and stamped concrete landscaping—all overlooking the water. Your private dock offers space for a boat, jet ski and more. Located close to grocery stores, restaurants, clinics, pharmacies, banks, schools, etc. Easy access to highways and just 55 minutes to Moncton, never far from major shopping including Costco and other big-name retailers.
For sale
C$1,330,000
227 Hickey Rd, Richibucto, NB E4W 3A2
4beds
5,178sqft
SingleFamily
Built in ----
1.49 Acres Lot
$-- Zestimate®
C$257/sqft
C$-- HOA
What's special
- 144 days
- 32
- 1
Zillow last checked:
Listing updated:
Listed by:
Jeremie Fontaine, Salesperson 169096,
EXIT Realty Associates Brokerage
Source: New Brunswick Real Estate Board,MLS®#: NB138801
Facts & features
Interior
Bedrooms & bathrooms
- Bedrooms: 4
- Bathrooms: 3
- Full bathrooms: 3
Bedroom
- Level: Main
Bedroom
- Level: Main
Bedroom
- Level: Lower
Other
- Level: Main
Other
- Level: Main
Other
- Level: Main
Other
- Level: Second
Other
- Level: Lower
Dining room
- Level: Main
Kitchen
- Level: Main
Laundry
- Level: Main
Living room
- Level: Main
Living room
- Level: Lower
Pantry
- Level: Main
Rec room
- Level: Lower
Storage
- Level: Lower
Heating
- Forced Air, Heat Pump
Cooling
- Heat Pump
Appliances
- Laundry: Inside
Features
- Air Exchanger
- Flooring: Tile
- Basement: Walk-Out Access
- Has fireplace: No
Interior area
- Total structure area: 5,178
- Total interior livable area: 5,178 sqft
- Finished area above ground: 5,178
Video & virtual tour
Property
Parking
- Total spaces: 3
- Parking features: Width - Triple, Garage
- Has garage: Yes
- Uncovered spaces: 3
Features
- Levels: One
- Exterior features: Dock
- Has view: Yes
- View description: Water, River
- Has water view: Yes
- Water view: Water,River
- Waterfront features: Beach Access, Waterfront, Waterfront (Deeded), River Front, Other
Lot
- Size: 1.49 Acres
- Features: Cleared, Landscaped, 1.0 -2.99 Acres
Details
- Parcel number: 25473638
Construction
Type & style
- Home type: SingleFamily
Materials
- Other
- Foundation: Concrete
- Roof: Asphalt
Utilities & green energy
- Sewer: Septic Tank
- Water: Well
Community & HOA
Location
- Region: Richibucto
Financial & listing details
- Price per square foot: C$257/sqft
- Annual tax amount: C$7,871
- Date on market: 5/6/2026
- Ownership: Freehold
Price history
Price history is unavailable.
Public tax history
Tax history is unavailable.
Climate risks
Neighborhood: E4W
Nearby schools
GreatSchools rating
No schools nearby
We couldn't find any schools near this home.
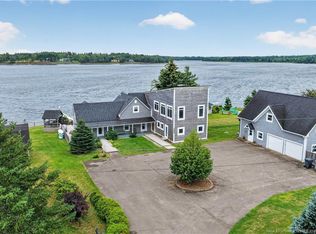
- C$1,299,0007 bd4 ba4.6k sqft364 Keith Mundle Rd, Richibucto, NB E4W3A7For Sale
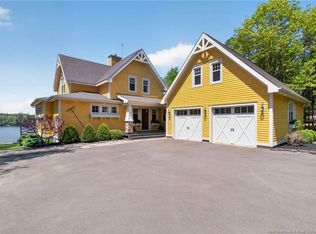
- C$649,9004 bd3 ba2k sqft188 Wrights Point Rd, Richibucto, NB E4W2R3For Sale

- C$1,059,0004 bd4 ba2.4k sqft96 Methodist Point Rd, Richibucto, NB E4W2L5For Sale
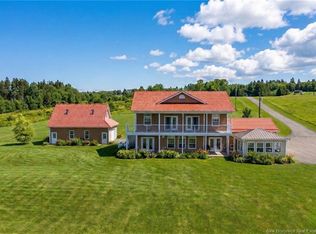
- C$79,9000.62 acresLOT Saint Charles S, Saint Charles, NB E4W4W2Lot/Land

Similar homes
- C$1,299,0007 bd4 ba4.6k sqft364 Keith Mundle Rd, Richibucto, NB E4W 3A7For SaleMLS ID #NB145231, Serge Arsenault, Salesperson, Real Broker Brokerage. New Brunswick Real Estate Board
- C$1,224,9003 bd6 ba5.6k sqft660 Saint Charles S, Saint Charles, NB E4W 4X6For Sale
 MLS ID #NB143849, Sherri McCaw, Salesperson, eXp Realty Brokerage. New Brunswick Real Estate Board
 - C$899,9005 bd4 ba2.7k sqft19 Leopold Goguen Rd, Saint Mary, NB E4S 1W5For Sale
 MLS ID #NB136002, Kyle Johnson, Salesperson, EXIT Realty Associates Brokerage. New Brunswick Real Estate Board
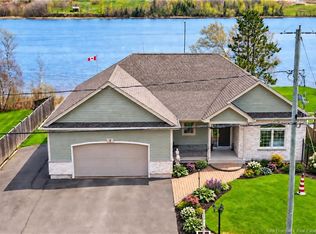
 - C$799,9003 bd3 ba3k sqft4 Hilaire St, Saint Mary, NB E4S 1V9For Sale
 MLS ID #NB130304, Claude Bastarache, Salesperson, Keller Williams Capital Realty Brokerage. New Brunswick Real Estate Board
