Welcome home to this meticulously maintained, basically one level living home. As you drive up your eyes will behold the gorgeous flowers at this beautifully planted and maintained, yet low maintenance yard. Enter through the front door into the living and entertaining area. Large open concept great room, dining room, breakfast area and kitchen, all under a high ceiling that looks grand! The great room features a fireplace, and direct access to the light filled, private courtyard patio. The kitchen offers stain grade cabinets, stone countertops, and is only separated from the great room by the granite countertop that contains the sink & faucet. The bedrooms are split with two at the front of the home, and the Primary suite to the rear of the home. This offers sought after privacy, and quietness for a tranquil, peaceful setting. There is also access to the private courtyard from the primary suite. Upstairs you'll find an open area that would be perfect for a home office that is quite and private for uninterrupted work time. Or, it would make a great kids playroom, workout/yoga/pilates, etc. type area, too! The home boasts a roof that is approximately 7 years old, a water heater that is about two years old, and a transferable termite retreat and repair bond from Arrow Exterminating. Another benefit is inheriting lower property taxes for 2026 from this senior homeowner. Please take a tour, today. You won't be disappointed!
Closed
$438,000
227 Highland Village Ln, Woodstock, GA 30188
3beds
1,806sqft
Single Family Residence
Built in 2007
5,227 Square Feet Lot
$437,900 Zestimate®
$243/sqft
$2,240 Estimated rent
Home value
$437,900
$416,000 - $460,000
$2,240/mo
Zestimate® history
Owner options
List your home for rent
$2,240/mo
Rent Zestimate®
Find your next renter with Zillow Rental Manager. Plus, with online applications, you can quickly screen prospective tenants – for free.
$2,240/mo
Rent Zestimate®
Refinance and save
$2,954/mo
Est. payment
Refinancing to a lower rate could help reduce your monthly payments and save thousands over the life of the loan.
$2,954/mo
Est. payment
Explore your selling options
Work with a Zillow partner agent
Leverage their expertise and Zillow's premium Showcase listings to get your home seen by more buyers.
Get startedList with your own agent
Get your home in front of millions of buyers by listing it on Zillow.
Learn how to do itSell it yourself
Take full control of how buyers see your home on Zillow by listing For Sale by Owner (FSBO).
List your homeWhat's special
Zillow last checked:
Listing updated:
Listed by:
John Ehlinger 404-372-6076,
Keller Williams Realty Atlanta North
Bought with:
Ricky Diep, 411947
Imperial Estates Realty
Source: GAMLS,MLS#: 10797683
Facts & features
Interior
Bedrooms & bathrooms
- Bedrooms: 3
- Bathrooms: 2
- Full bathrooms: 2
- Main level bathrooms: 2
- Main level bedrooms: 3
Rooms
- Room types: Bonus Room, Foyer, Laundry, Office
Kitchen
- Features: Breakfast Area, Breakfast Bar, Breakfast Room, Pantry
Heating
- Forced Air, Natural Gas
Cooling
- Ceiling Fan(s), Central Air, Electric
Appliances
- Included: Dishwasher, Disposal, Gas Water Heater, Microwave, Refrigerator
- Laundry: Other
Features
- Double Vanity, Master On Main Level, Split Bedroom Plan, Tray Ceiling(s), Vaulted Ceiling(s), Walk-In Closet(s)
- Flooring: Carpet, Tile
- Windows: Double Pane Windows, Window Treatments
- Basement: None
- Number of fireplaces: 1
- Fireplace features: Factory Built, Gas Log
- Common walls with other units/homes: No Common Walls
Interior area
- Total structure area: 1,806
- Total interior livable area: 1,806 sqft
- Finished area above ground: 1,806
- Finished area below ground: 0
Property
Parking
- Total spaces: 4
- Parking features: Attached, Garage, Garage Door Opener, Kitchen Level
- Has attached garage: Yes
Accessibility
- Accessibility features: Accessible Doors, Accessible Entrance, Accessible Full Bath, Accessible Hallway(s), Accessible Kitchen
Features
- Levels: One and One Half
- Stories: 1
- Patio & porch: Patio
- Fencing: Fenced,Privacy,Wood
- Body of water: None
Lot
- Size: 5,227 Square Feet
- Features: Level, Open Lot, Private
Details
- Parcel number: 15N16H 061
Construction
Type & style
- Home type: SingleFamily
- Architectural style: Cluster,Ranch,Traditional
- Property subtype: Single Family Residence
Materials
- Concrete, Stone
- Foundation: Slab
- Roof: Composition
Condition
- Resale
- New construction: No
- Year built: 2007
Utilities & green energy
- Sewer: Public Sewer
- Water: Public
- Utilities for property: Cable Available, Electricity Available, High Speed Internet, Natural Gas Available, Phone Available, Sewer Available, Underground Utilities, Water Available
Green energy
- Energy efficient items: Thermostat
Community & HOA
Community
- Features: Street Lights
- Security: Carbon Monoxide Detector(s), Smoke Detector(s)
- Subdivision: Highland Village
HOA
- Has HOA: Yes
- Services included: Reserve Fund
- HOA fee: $300 annually
Location
- Region: Woodstock
Financial & listing details
- Price per square foot: $243/sqft
- Tax assessed value: $400,320
- Annual tax amount: $1,049
- Date on market: 7/2/2026
- Cumulative days on market: 4 days
- Listing agreement: Exclusive Right To Sell
- Listing terms: Cash,Conventional,FHA,VA Loan
- Electric utility on property: Yes
Price history
| Date | Event | Price |
|---|---|---|
| 7/27/2026 | Sold | $438,000-0.5%$243/sqft |
Source:  GAMLS #10797683 Report a problem GAMLS #10797683 Report a problem | ||
| 7/12/2026 | Pending sale | $440,000$244/sqft |
Source:  FMLS GA #7798297 Report a problem FMLS GA #7798297 Report a problem | ||
| 7/2/2026 | Listed for sale | $440,000+44.3%$244/sqft |
Source: FMLS GA #7798297 Report a problem | ||
| 1/21/2021 | Sold | $305,000$169/sqft |
Source:  FMLS GA #6820045 Report a problem FMLS GA #6820045 Report a problem | ||
| 12/21/2020 | Pending sale | $305,000$169/sqft |
Source: GAMLS #8903223 Report a problem | ||
| 12/18/2020 | Listed for sale | $305,000+28.4%$169/sqft |
Source: Atlanta Communities #6820045 Report a problem | ||
| 12/28/2017 | Sold | $237,500-3.1%$132/sqft |
Source: FMLS GA #5869807 Report a problem | ||
| 11/28/2017 | Pending sale | $244,999$136/sqft |
Source: Atlanta - West Cobb #5869807 Report a problem | ||
| 10/9/2017 | Price change | $244,999-2%$136/sqft |
Source: Atlanta - West Cobb #5869807 Report a problem | ||
| 6/26/2017 | Listed for sale | $250,000+20.2%$138/sqft |
Source: Keller Williams Realty Signature Partners #5869807 Report a problem | ||
| 6/12/2013 | Listing removed | $1,400$1/sqft |
Source: Owner Report a problem | ||
| 6/4/2013 | Listed for rent | $1,400$1/sqft |
Source: Owner Report a problem | ||
| 10/4/2009 | Listing removed | $208,000$115/sqft |
Source: Darla Smith #02634429 Report a problem | ||
| 6/21/2009 | Listed for sale | $208,000$115/sqft |
Source: Darla Smith #02634429 Report a problem | ||
Public tax history
| Year | Property taxes | Tax assessment |
|---|---|---|
| 2025 | $1,043 0% | $160,128 +3.1% |
| 2024 | $1,043 -1.7% | $155,352 -1.4% |
| 2023 | $1,061 +12.6% | $157,520 +17% |
| 2022 | $943 -70.4% | $134,680 +20% |
| 2021 | $3,186 +10.5% | $112,240 +10.6% |
| 2020 | $2,884 +5.3% | $101,480 +5.3% |
| 2019 | $2,739 +6.2% | $96,400 -57.3% |
| 2018 | $2,579 +16% | $225,500 +16.9% |
| 2017 | $2,223 +5.1% | $192,900 +6.2% |
| 2016 | $2,116 | $181,700 -2% |
| 2015 | $2,116 +56.4% | $185,400 +61.5% |
| 2014 | $1,353 -4.5% | $114,800 -2.9% |
| 2013 | $1,416 +5.4% | $118,200 +5.7% |
| 2012 | $1,344 -18.4% | $111,800 -20.7% |
| 2011 | $1,648 -8.9% | $140,900 +121.3% |
| 2010 | $1,808 +9.1% | $63,680 +3% |
| 2009 | $1,658 -23.6% | $61,840 -25.2% |
| 2008 | $2,168 +256% | $82,680 +256.4% |
| 2007 | $609 | $23,200 |
Find assessor info on the county website
Neighborhood: 30188
Nearby homes
- $366,8003 bd2 ba1.5k sqft229 Highland Village Ln, Woodstock, GA 30188Off Market

- $391,5003 bd2 ba1.6k sqft225 Highland Village Ln, Woodstock, GA 30188Off Market

- $379,0003 bd2 ba1.5k sqft231 Highland Village Ln, Woodstock, GA 30188Off Market
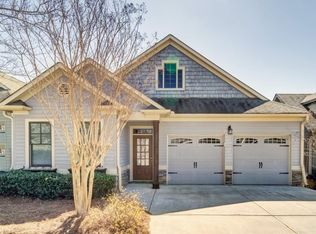
- $450,0003 bd2 ba-- sqft231 Highland Village Ln #0, Woodstock, GA 30188Off Market
- $411,5003 bd2 ba1.8k sqft223 Highland Village Ln, Woodstock, GA 30188Off Market
- $409,6003 bd2 ba1.6k sqft233 Highland Village Ln, Woodstock, GA 30188Off Market
- $383,4003 bd2 ba1.5k sqft221 Highland Village Ln, Woodstock, GA 30188Off Market
- $429,4003 bd3 ba2k sqft174 E Ridge Way, Woodstock, GA 30188Off Market
Nearby schools
GreatSchools rating
- 6/10Johnston Elementary SchoolGrades: PK-5Distance: 0.6 mi
- 8/10Mill Creek Middle SchoolGrades: 6-8Distance: 1.2 mi
- 8/10River Ridge High SchoolGrades: 9-12Distance: 1.3 mi
Schools provided by the listing agent
- Elementary: Johnston
- Middle: Dean Rusk
- High: Sequoyah
Source: GAMLS. This data may not be complete. We recommend contacting the local school district to confirm school assignments for this home.
Get a cash offer in 3 minutes
Find out how much your home could sell for in as little as 3 minutes with a no-obligation cash offer.
Estimated market value
$437,900
Get a cash offer in 3 minutes
Find out how much your home could sell for in as little as 3 minutes with a no-obligation cash offer.
Estimated market value
$437,900
- Georgia
- Cherokee County
- Woodstock
- 30188
- 227 Highland Village Ln
Nearby cities
Nearby zip codes
Other Woodstock Topics
