Discover timeless elegance in this exquisite new construction home by Joyce Building Co! 6 bedrooms/5 full baths on a sprawling .45-acre lot. Impeccable curb appeal w/ painted brick exterior, gas lantern, & pristine landscaping. Beautiful white oak flooring & designer fixtures/finishes throughout! The desirable open floorplan is filled with natural light, leading to a gourmet kitchen w/ quartz countertops, high-end stainless appliances, abundant custom cabinetry & walk-in pantry. Kitchen opens to the sunny dining room and great room w/ cast stone fireplace. Luxurious primary suite on the main w/ spa-like bath with zero entry shower, soaking tub & generous walk-in closets. Guest suite & office/flex also on main! Upstairs find a cozy loft PLUS huge bonus room & 4 secondary bedrooms (3 with en-suite baths). Add’l media room on 3rd level! Seamless indoor-outdoor living on the covered porch w/ outdoor fireplace. Experience unparalleled craftsmanship & modern comfort in this stunning home!
Closed
$2,895,000
227 Hodgson Rd, Charlotte, NC 28211
6beds
5,672sqft
Single Family Residence
Built in 2024
0.45 Acres Lot
$2,928,600 Zestimate®
$510/sqft
$7,077 Estimated rent
Home value
$2,928,600
$2.72M - $3.16M
$7,077/mo
Zestimate® history
Owner options
List your home for rent
$7,077/mo
Rent Zestimate®
Find your next renter with Zillow Rental Manager. Plus, with online applications, you can quickly screen prospective tenants – for free.
$7,077/mo
Rent Zestimate®
Refinance and save
$17,198/mo
Est. payment
Refinancing to a lower rate could help reduce your monthly payments and save thousands over the life of the loan.
$17,198/mo
Est. payment
Explore your selling options
Work with a Zillow partner agent
Leverage their expertise and Zillow's premium Showcase listings to get your home seen by more buyers.
Get startedList with your own agent
Get your home in front of millions of buyers by listing it on Zillow.
Learn how to do itSell it yourself
Take full control of how buyers see your home on Zillow by listing For Sale by Owner (FSBO).
List your homeWhat's special
Cast stone fireplaceHuge bonus roomCozy loftPristine landscapingGourmet kitchenPainted brick exteriorImpeccable curb appeal
Zillow last checked:
Listing updated:
Listed by:
Anne Bell abell@cottinghamchalk.com,
COMPASS,
McSwain Bell,
COMPASS
Bought with:
Austen Oates
Corcoran HM Properties
Source: Canopy MLS as distributed by MLS GRID,MLS#: 4193388
Facts & features
Interior
Bedrooms & bathrooms
- Bedrooms: 6
- Bathrooms: 5
- Full bathrooms: 5
- Main level bedrooms: 2
Primary bedroom
- Level: Main
Primary bedroom
- Level: Main
Bedroom s
- Level: Upper
Bedroom s
- Level: Upper
Bedroom s
- Level: Upper
Bedroom s
- Level: Upper
Bedroom s
- Level: Upper
Bedroom s
- Level: Upper
Bedroom s
- Level: Upper
Bedroom s
- Level: Upper
Bathroom full
- Level: Main
Bathroom full
- Level: Main
Bathroom full
- Level: Upper
Bathroom full
- Level: Upper
Bathroom full
- Level: Upper
Bathroom full
- Level: Main
Bathroom full
- Level: Main
Bathroom full
- Level: Upper
Bathroom full
- Level: Upper
Bathroom full
- Level: Upper
Other
- Level: Main
Other
- Level: Main
Bonus room
- Level: Upper
Bonus room
- Level: Upper
Dining room
- Level: Main
Dining room
- Level: Main
Great room
- Level: Main
Great room
- Level: Main
Kitchen
- Level: Main
Kitchen
- Level: Main
Laundry
- Level: Upper
Laundry
- Level: Upper
Loft
- Level: Upper
Loft
- Level: Upper
Media room
- Level: Third
Media room
- Level: Third
Other
- Level: Main
Other
- Level: Main
Office
- Level: Main
Office
- Level: Main
Heating
- Floor Furnace, Zoned
Cooling
- Central Air, Zoned
Appliances
- Included: Bar Fridge, Dishwasher, Disposal, Double Oven, Exhaust Hood, Freezer, Gas Range, Microwave, Oven, Plumbed For Ice Maker, Refrigerator, Self Cleaning Oven
- Laundry: Laundry Room, Multiple Locations, Sink, Upper Level
Features
- Drop Zone, Soaking Tub, Kitchen Island, Open Floorplan, Walk-In Closet(s), Walk-In Pantry
- Flooring: Tile, Wood
- Doors: Insulated Door(s)
- Windows: Insulated Windows
- Has basement: No
- Attic: Walk-In
- Fireplace features: Gas, Gas Starter, Great Room, Outside, Wood Burning
Interior area
- Total structure area: 5,283
- Total interior livable area: 5,672 sqft
- Finished area above ground: 5,672
- Finished area below ground: 0
Property
Parking
- Total spaces: 5
- Parking features: Circular Driveway, Attached Garage, Garage Faces Side, Garage on Main Level
- Attached garage spaces: 2
- Uncovered spaces: 3
Features
- Levels: Two and a Half
- Stories: 2.5
- Patio & porch: Covered, Rear Porch
- Fencing: Back Yard
Lot
- Size: 0.45 Acres
- Features: Level
Details
- Parcel number: 18503211
- Zoning: N1-A
- Special conditions: Standard
Construction
Type & style
- Home type: SingleFamily
- Architectural style: Traditional
- Property subtype: Single Family Residence
Materials
- Brick Full
- Foundation: Crawl Space
- Roof: Shingle
Condition
- New construction: Yes
- Year built: 2024
Details
- Builder name: Joyce Building Company
Utilities & green energy
- Sewer: Public Sewer
- Water: City
Community & HOA
Community
- Subdivision: Randolph Park
Location
- Region: Charlotte
Financial & listing details
- Price per square foot: $510/sqft
- Tax assessed value: $633,900
- Date on market: 11/1/2024
- Cumulative days on market: 5 days
- Listing terms: Cash,Conventional
- Road surface type: Concrete, Paved
Price history
| Date | Event | Price |
|---|---|---|
| 12/20/2024 | Sold | $2,895,000$510/sqft |
Source:  Canopy MLS as distributed by MLS GRID #4193388 Report a problem Canopy MLS as distributed by MLS GRID #4193388 Report a problem | ||
| 11/1/2024 | Listed for sale | $2,895,000+322.6%$510/sqft |
Source: Canopy MLS as distributed by MLS GRID #4193388 Report a problem | ||
| 7/12/2023 | Sold | $685,000$121/sqft |
Source: Public Record Report a problem | ||
Public tax history
| Year | Property taxes | Tax assessment |
|---|---|---|
| 2025 | -- | $1,936,000 +384% |
| 2024 | -- | $400,000 -36.9% |
| 2023 | -- | $633,900 +35.5% |
| 2022 | -- | $467,800 |
| 2021 | -- | $467,800 |
| 2020 | -- | $467,800 |
| 2019 | $5,936 +23% | $467,800 +29.2% |
| 2018 | $4,824 +101.2% | $362,100 |
| 2017 | $2,397 | $362,100 |
| 2016 | $2,397 | $362,100 |
| 2015 | $2,397 +0.4% | $362,100 |
| 2014 | $2,387 | $362,100 |
| 2013 | -- | $362,100 -0.7% |
| 2012 | -- | $364,700 |
| 2011 | -- | $364,700 +15.9% |
| 2010 | -- | $314,800 |
| 2009 | -- | $314,800 |
| 2008 | -- | $314,800 |
| 2007 | -- | $314,800 |
| 2006 | -- | $314,800 |
| 2005 | -- | $314,800 |
| 2004 | -- | $314,800 +100% |
| 2003 | -- | $157,400 -35.3% |
| 2002 | -- | $243,440 |
| 2001 | -- | $243,440 |
| 2000 | -- | $243,440 |
Find assessor info on the county website
Neighborhood: Sherwood Forest
Nearby homes
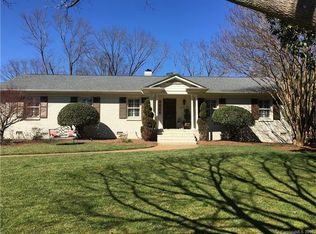
- $1,082,5003 bd3 ba2.3k sqft219 Hodgson Rd, Charlotte, NC 28211Off Market
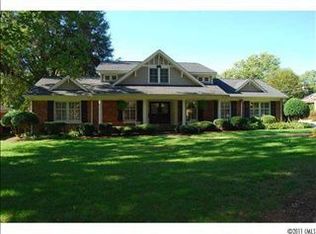
- $1,706,0006 bd6 ba4k sqft4718 Hardwick Rd, Charlotte, NC 28211Off Market
- $1,922,0005 bd5 ba4.2k sqft4710 Hardwick Rd, Charlotte, NC 28211Off Market
- $1,591,3005 bd4 ba4.5k sqft4726 Hardwick Rd, Charlotte, NC 28211Off Market
- $1,006,8003 bd2 ba2.1k sqft211 Hodgson Rd, Charlotte, NC 28211Off Market
- $1,168,1004 bd2 ba2.9k sqft4618 Gaynor Rd, Charlotte, NC 28211Off Market
- $976,9003 bd2 ba2.2k sqft224 Hodgson Rd, Charlotte, NC 28211Off Market
- $1,028,7003 bd2 ba2.1k sqft4700 Hardwick Rd, Charlotte, NC 28211Off Market
Nearby schools
GreatSchools rating
- 6/10Cotswold ElementaryGrades: 3-5Distance: 0.3 mi
- 4/10Alexander Graham MiddleGrades: 6-8Distance: 2.2 mi
- 7/10Myers Park HighGrades: 9-12Distance: 2.2 mi
Schools provided by the listing agent
- Elementary: Billingsville / Cotswold
- Middle: Alexander Graham
- High: Myers Park
Source: Canopy MLS as distributed by MLS GRID. This data may not be complete. We recommend contacting the local school district to confirm school assignments for this home.
Get a cash offer in 3 minutes
Find out how much your home could sell for in as little as 3 minutes with a no-obligation cash offer.
Estimated market value
$2,928,600
Get a cash offer in 3 minutes
Find out how much your home could sell for in as little as 3 minutes with a no-obligation cash offer.
Estimated market value
$2,928,600
Nearby cities
Nearby neighborhoods
Nearby zip codes
Other Charlotte Topics
