Reduced to $530,000 for a quick sale and priced under appraisal. Why wait 6+ months for new construction—This home shows like a model and was just built in December of 2024. Located in the desirable Huntfield community in Charles Town, WV, it features over 3,900 square feet of living space, exceptional upgrades, a well-planned layout, and a prime location. The main level boasts LVP flooring throughout, a bright office with French doors for the perfect work-from-home setting, a formal dining room, and a butler’s pantry with wet bar rough-in. The open-concept design seamlessly connects the spacious living room—complete with recessed lighting and a fireplace—to the gourmet kitchen. This kitchen is a chef’s dream space showcasing upgraded quartz countertops, two-toned 42" cabinetry with crown moulding and brushed gold hardware, a gas cooktop with hood vent, premium French door refrigerator, wall oven with built-in microwave, and an oversized 9' center island with large sink and generous seating. Sliding glass door off the breakfast room leads to the brand new 17' x 14' deck and fenced yard. The deck and fence offer and added $22,000 value. Upstairs, the impressive owner’s suite offers a 12’ x 15’ walk-in closet and a spa-inspired bath with upgraded tile at the soaking tub and shower, dual sinks, and abundant natural light. Three additional nice sized bedrooms, a 2nd full bathroom and a large laundry room complete the second level. The fully finished lower level features 9’ ceilings, a family room, rec room, 3rd full bathroom, egress window, and a sizeable storage room. Additional highlights include a detached two-car garage and a sought-after corner lot. Huntfield residents enjoy parks, tennis courts, playgrounds, scenic walking paths, and soon, a new community park with swimming pool. This property offers the perfect combination of elegance, comfort, and convenience.
Sold for $530,000
$530,000
227 Holly Springs Dr, Charles Town, WV 25414
4beds
0baths
3,938sqft
Single Family Residence
Built in 2024
6,661 Square Feet Lot
$529,900 Zestimate®
$135/sqft
$3,266 Estimated rent
Home value
$529,900
$503,000 - $556,000
$3,266/mo
Zestimate® history
Owner options
List your home for rent
$3,266/mo
Rent Zestimate®
Find your next renter with Zillow Rental Manager. Plus, with online applications, you can quickly screen prospective tenants – for free.
$3,266/mo
Rent Zestimate®
Refinance and save
$2,561/mo
Est. payment
Refinancing to a lower rate could help reduce your monthly payments and save thousands over the life of the loan.
$2,561/mo
Est. payment
Explore your selling options
Work with a Zillow partner agent
Leverage their expertise and Zillow's premium Showcase listings to get your home seen by more buyers.
Get startedList with your own agent
Get your home in front of millions of buyers by listing it on Zillow.
Learn how to do itSell it yourself
Take full control of how buyers see your home on Zillow by listing For Sale by Owner (FSBO).
List your homeWhat's special
Fully finished lower levelEgress windowUpgraded quartz countertopsSought-after corner lotFenced yardDetached two-car garageOpen-concept design
Zillow last checked:
Listing updated:
Listed by:
Paul Warthen 301-639-5085,
Real Estate Teams, LLC,
Listing Team: Warthen Team
Bought with:
Sherry Santmyer, 0225242361
Hunt Country Sotheby's International Realty
Chloe Powell, WVS220302427
Hunt Country Sotheby's International Realty
Source: Bright MLS,MLS#: WVJF2022642
Facts & features
Interior
Bedrooms & bathrooms
- Bedrooms: 4
- Bathrooms: 0
Rooms
- Room types: Living Room, Dining Room, Primary Bedroom, Bedroom 2, Bedroom 3, Bedroom 4, Kitchen, Family Room, Breakfast Room, Laundry, Office, Recreation Room
Primary bedroom
- Features: Flooring - Carpet, Recessed Lighting, Walk-In Closet(s)
- Level: Upper
- Area: 336 Square Feet
- Dimensions: 16 X 21
Bedroom 2
- Features: Flooring - Carpet
- Level: Upper
- Area: 99 Square Feet
- Dimensions: 9 X 11
Bedroom 3
- Features: Flooring - Carpet
- Level: Upper
- Area: 132 Square Feet
- Dimensions: 12 X 11
Bedroom 4
- Features: Flooring - Carpet
- Level: Upper
- Area: 110 Square Feet
- Dimensions: 10 X 11
Breakfast room
- Features: Flooring - Luxury Vinyl Plank
- Level: Main
- Area: 120 Square Feet
- Dimensions: 10 X 12
Dining room
- Features: Flooring - Luxury Vinyl Plank
- Level: Main
- Area: 120 Square Feet
- Dimensions: 10 X 12
Family room
- Level: Lower
Kitchen
- Features: Flooring - Luxury Vinyl Plank, Lighting - Pendants, Kitchen - Propane Cooking, Kitchen Island, Countertop(s) - Quartz
- Level: Main
- Area: 208 Square Feet
- Dimensions: 13 X 16
Laundry
- Level: Upper
- Area: 48 Square Feet
- Dimensions: 6 X 8
Living room
- Features: Flooring - Luxury Vinyl Plank
- Level: Main
- Area: 713 Square Feet
- Dimensions: 23 X 31
Mud room
- Features: Flooring - Luxury Vinyl Plank
- Level: Main
- Area: 55 Square Feet
- Dimensions: 5 X 11
Office
- Level: Main
- Area: 120 Square Feet
- Dimensions: 10 X 12
Recreation room
- Level: Lower
Heating
- Programmable Thermostat, Forced Air, Propane
Cooling
- Central Air, Zoned, Electric
Appliances
- Included: Dishwasher, Disposal, Microwave, Refrigerator, Stainless Steel Appliance(s), Cooktop, Oven, Dryer, Washer, Water Heater
- Laundry: Upper Level, Laundry Room, Mud Room
Features
- Breakfast Area, Family Room Off Kitchen, Recessed Lighting, Walk-In Closet(s), Pantry, Eat-in Kitchen, Kitchen Island, Formal/Separate Dining Room, Kitchen - Gourmet, Open Floorplan, 9'+ Ceilings
- Flooring: Carpet, Luxury Vinyl, Ceramic Tile
- Doors: Sliding Glass
- Windows: Screens
- Basement: Full,Finished
- Number of fireplaces: 1
Interior area
- Total structure area: 3,938
- Total interior livable area: 3,938 sqft
- Finished area above ground: 2,804
- Finished area below ground: 1,134
Property
Parking
- Total spaces: 2
- Parking features: Garage Faces Rear, Detached
- Garage spaces: 2
Accessibility
- Accessibility features: None
Features
- Levels: Three
- Stories: 3
- Patio & porch: Deck, Porch
- Exterior features: Sidewalks, Street Lights
- Pool features: None
- Fencing: Back Yard,Vinyl,Other
Lot
- Size: 6,661 Square Feet
- Features: Corner Lot/Unit
Details
- Additional structures: Above Grade, Below Grade
- Parcel number: 03 11B078900000000
- Zoning: 100
- Special conditions: Standard
Construction
Type & style
- Home type: SingleFamily
- Architectural style: Colonial
- Property subtype: Single Family Residence
Materials
- Vinyl Siding
- Foundation: Slab, Concrete Perimeter
- Roof: Architectural Shingle,Metal
Condition
- Excellent
- New construction: No
- Year built: 2024
Details
- Builder model: Wesley II
- Builder name: DRB Homes
Utilities & green energy
- Sewer: Public Sewer
- Water: Public
Community & HOA
Community
- Subdivision: Huntfield
HOA
- Has HOA: Yes
- Amenities included: Common Grounds, Jogging Path, Tot Lots/Playground, Tennis Court(s)
- HOA fee: $77 monthly
Location
- Region: Charles Town
- Municipality: Charles Town
Financial & listing details
- Price per square foot: $135/sqft
- Tax assessed value: $42,800
- Annual tax amount: $1,188
- Date on market: 3/20/2026
- Listing agreement: Exclusive Right To Sell
- Ownership: Fee Simple
Price history
| Date | Event | Price |
|---|---|---|
| 6/22/2026 | Sold | $530,000$135/sqft |
Source:  Bright MLS #WVJF2022642 Report a problem Bright MLS #WVJF2022642 Report a problem | ||
| 6/11/2026 | Pending sale | $530,000$135/sqft |
Source: Bright MLS #WVJF2022642 Report a problem | ||
| 4/17/2026 | Contingent | $530,000$135/sqft |
Source: Bright MLS #WVJF2022642 Report a problem | ||
| 4/13/2026 | Price change | $530,000-3.6%$135/sqft |
Source: Bright MLS #WVJF2022642 Report a problem | ||
| 3/23/2026 | Price change | $550,000-4.3%$140/sqft |
Source: Bright MLS #WVJF2022642 Report a problem | ||
| 3/20/2026 | Listed for sale | $575,000+0.9%$146/sqft |
Source: Bright MLS #WVJF2022642 Report a problem | ||
| 11/4/2025 | Listing removed | $570,000$145/sqft |
Source: Bright MLS #WVJF2018972 Report a problem | ||
| 8/21/2025 | Price change | $570,000-3.4%$145/sqft |
Source: Bright MLS #WVJF2018972 Report a problem | ||
| 8/15/2025 | Listed for sale | $590,000+6.8%$150/sqft |
Source: Bright MLS #WVJF2018972 Report a problem | ||
| 12/12/2024 | Sold | $552,299+2.8%$140/sqft |
Source: Bright MLS #WVJF2012014 Report a problem | ||
| 5/9/2024 | Pending sale | $537,275$136/sqft |
Source: Bright MLS #WVJF2012014 Report a problem | ||
Public tax history
Tax history is unavailable.
Neighborhood: 25414
Nearby homes
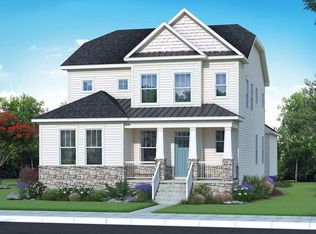
- $577,6975 bd5 ba3.3k sqft239 Holly Springs Dr, Charles Town, WV 25414Sold
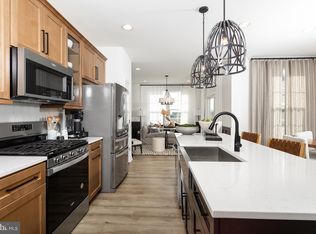
- $335,0413 bd4 ba1.8k sqft694 Newbury St, Charles Town, WV 25414Sold
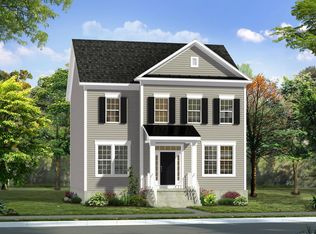
- $476,1034 bd4 ba3.3k sqft271 Newbury St, Charles Town, WV 25414Sold
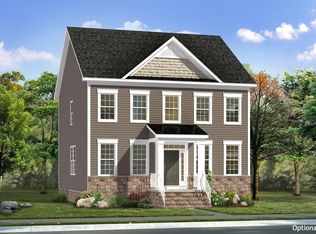
- $526,0584 bd4 ba3.2k sqft228 Holly Springs Dr, Charles Town, WV 25414Sold
- $584,7284 bd4 ba3.8k sqft194 Holly Springs Dr, Charles Town, WV 25414Sold
- $555,7405 bd4 ba3.8k sqft277 Newbury St, Charles Town, WV 25414Sold
- $460,2454 bd3 ba3.2k sqft240 Holly Springs Dr, Charles Town, WV 25414Sold
- $464,8213 bd4 ba3.3k sqft230 Newbury St, Charles Town, WV 25414Sold
Nearby schools
GreatSchools rating
- NAPage Jackson Elementary SchoolGrades: PK-2Distance: 0.5 mi
- 5/10Charles Town Middle SchoolGrades: 6-8Distance: 2 mi
- 3/10Washington High SchoolGrades: 9-12Distance: 0.6 mi
Schools provided by the listing agent
- District: Jefferson County Schools
Source: Bright MLS. This data may not be complete. We recommend contacting the local school district to confirm school assignments for this home.
Get a cash offer in 3 minutes
Find out how much your home could sell for in as little as 3 minutes with a no-obligation cash offer.
Estimated market value
$529,900
Get a cash offer in 3 minutes
Find out how much your home could sell for in as little as 3 minutes with a no-obligation cash offer.
Estimated market value
$529,900
- West Virginia
- Jefferson County
- Charles Town
- 25414
- 227 Holly Springs Dr
Nearby cities
Nearby zip codes
Other Charles Town Topics
