OPEN HOUSE SUN 10/11 - 12-2pm....Step into the LARGEST Colonial townhouse nestled in the Historic Rodgers Forge community. This exquisite residence boasts 1,870 square feet of thoughtfully designed living space, offering a perfect blend of classic charm and contemporary sophistication. As you enter, you are greeted by hardwood floors that flow seamlessly throughout the main level. The gourmet kitchen is a culinary enthusiast's dream, featuring Stainless Steel appliances & custom cabinetry!...The home features four generously sized bedrooms, each designed with comfort and tranquility in mind. 2 BRAND NEW Renovated FULL BAs!!... Step outside to discover the meticulously landscaped lot, where outdoor living meets urban convenience. The property includes a detached garage with rear entry, providing both functionality and ease of access. The charming exterior, crafted from durable brick, adds to the home's timeless appeal while requiring minimal maintenance. The Lower Level Media Room/Recreation Room with an outside entrance, offers endless possibilities-whether you envision a home gym, a playroom, the potential is limitless. Enjoy the peace of mind that comes with double-pane replacement windows, enhancing energy efficiency and comfort throughout the seasons. This exceptional property is not just a home; it's a lifestyle. Experience the vibrant community of Rodgers Forge, where tree-lined streets and friendly neighbors create a welcoming atmosphere. With no association fees, you have the freedom to personalize your living experience without restrictions. Indulge in the luxury of modern living while enjoying the charm of a historic neighborhood. WALK Everywhere!..TOP RATED BLUE RIBBON SCHOOLS- Rodgers Forge ES & Dumbarton MS!...Rodgers Forge is Voluntary dues- BYlaws and misc information for the Community can be found on www.rodgersforge.org.....Don't miss your chance to make this extraordinary townhouse your own-schedule a private tour today and step into your dream home!
Sold for $450,000
$450,000
227 Hopkins Rd, Baltimore, MD 21212
4beds
2,205sqft
Townhouse
Built in 1937
2,310 Square Feet Lot
$451,900 Zestimate®
$204/sqft
$2,958 Estimated rent
Home value
$451,900
$429,000 - $474,000
$2,958/mo
Zestimate® history
Owner options
List your home for rent
$2,958/mo
Rent Zestimate®
Find your next renter with Zillow Rental Manager. Plus, with online applications, you can quickly screen prospective tenants – for free.
$2,958/mo
Rent Zestimate®
Refinance and save
$2,958/mo
Est. payment
Refinancing to a lower rate could help reduce your monthly payments and save thousands over the life of the loan.
$2,958/mo
Est. payment
Explore your selling options
Work with a Zillow partner agent
Leverage their expertise and Zillow's premium Showcase listings to get your home seen by more buyers.
Get startedList with your own agent
Get your home in front of millions of buyers by listing it on Zillow.
Learn how to do itSell it yourself
Take full control of how buyers see your home on Zillow by listing For Sale by Owner (FSBO).
List your homeWhat's special
Custom cabinetryMeticulously landscaped lotStainless steel appliancesGourmet kitchenFour generously sized bedrooms
Zillow last checked:
Listing updated:
Listed by:
Mary Fitzgerald 410-960-8103,
Cummings & Co. Realtors
Bought with:
Laura Byrne, 579478
Long & Foster Real Estate, Inc.
Source: Bright MLS,MLS#: MDBC2177386
Facts & features
Interior
Bedrooms & bathrooms
- Bedrooms: 4
- Bathrooms: 2
- Full bathrooms: 2
Rooms
- Room types: Living Room, Dining Room, Bedroom 2, Bedroom 3, Bedroom 4, Kitchen, Bedroom 1, Recreation Room, Utility Room, Bathroom 1, Bathroom 2
Bedroom 1
- Features: Flooring - HardWood
- Level: Upper
- Area: 216 Square Feet
- Dimensions: 18 X 12
Bedroom 2
- Features: Built-in Features, Flooring - HardWood
- Level: Upper
- Area: 192 Square Feet
- Dimensions: 16 X 12
Bedroom 3
- Features: Flooring - HardWood
- Level: Upper
- Area: 96 Square Feet
- Dimensions: 12 X 8
Bedroom 4
- Features: Cedar Closet(s), Crown Molding
- Level: Upper
- Area: 540 Square Feet
- Dimensions: 30 X 18
Bathroom 1
- Features: Bathroom - Tub Shower, Flooring - Ceramic Tile
- Level: Upper
- Area: 48 Square Feet
- Dimensions: 8 X 6
Bathroom 2
- Features: Bathroom - Walk-In Shower, Flooring - Ceramic Tile
- Level: Lower
- Area: 48 Square Feet
- Dimensions: 8 X 6
Dining room
- Features: Flooring - HardWood
- Level: Main
- Area: 180 Square Feet
- Dimensions: 15 X 12
Kitchen
- Features: Flooring - Ceramic Tile, Granite Counters
- Level: Main
- Area: 120 Square Feet
- Dimensions: 15 X 8
Living room
- Features: Flooring - HardWood
- Level: Main
- Area: 357 Square Feet
- Dimensions: 17 X 21
Recreation room
- Features: Flooring - Carpet, Built-in Features
- Level: Lower
- Area: 651 Square Feet
- Dimensions: 31 X 21
Utility room
- Level: Lower
- Area: 30 Square Feet
- Dimensions: 6 X 5
Heating
- Hot Water, Radiator, Natural Gas
Cooling
- Central Air, Electric
Appliances
- Included: Dishwasher, Disposal, Exhaust Fan, Microwave, Oven/Range - Electric, Self Cleaning Oven, Refrigerator, Gas Water Heater
- Laundry: In Basement, Lower Level
Features
- Dining Area, Recessed Lighting, Kitchen - Gourmet, Walk-In Closet(s), 9'+ Ceilings, Plaster Walls
- Flooring: Hardwood, Wood
- Doors: Insulated, Storm Door(s)
- Windows: Double Pane Windows, Replacement
- Basement: Exterior Entry,Full,Improved
- Has fireplace: No
Interior area
- Total structure area: 2,205
- Total interior livable area: 2,205 sqft
- Finished area above ground: 1,470
- Finished area below ground: 735
Property
Parking
- Total spaces: 1
- Parking features: Garage Faces Rear, Detached
- Garage spaces: 1
Accessibility
- Accessibility features: Other
Features
- Levels: Four
- Stories: 4
- Exterior features: Other
- Pool features: None
Lot
- Size: 2,310 Square Feet
- Features: Landscaped, Other
Details
- Additional structures: Above Grade, Below Grade
- Parcel number: 04090908007890
- Zoning: RS
- Special conditions: Standard
Construction
Type & style
- Home type: Townhouse
- Architectural style: Colonial
- Property subtype: Townhouse
Materials
- Brick
- Foundation: Other
- Roof: Shingle
Condition
- Excellent
- New construction: No
- Year built: 1937
- Major remodel year: 2020
Utilities & green energy
- Sewer: Public Sewer
- Water: Public
- Utilities for property: Cable Available, Natural Gas Available, Cable, Other Internet Service
Community & HOA
Community
- Subdivision: Rodgers Forge
HOA
- Has HOA: No
- Services included: None
Location
- Region: Baltimore
- Municipality: BALTIMORE
Financial & listing details
- Price per square foot: $204/sqft
- Tax assessed value: $305,400
- Annual tax amount: $3,701
- Date on market: 10/2/2026
- Listing agreement: Exclusive Right To Sell
- Listing terms: Cash
- Ownership: Fee Simple
Price history
| Date | Event | Price |
|---|---|---|
| 10/26/2026 | Sold | $450,000$204/sqft |
Source:  Bright MLS #MDBC2177386 Report a problem | ||
| 10/23/2026 | Listed for sale | $450,000$204/sqft |
Source: Bright MLS #MDBC2177386 Report a problem | ||
| 10/9/2026 | Contingent | $450,000$204/sqft |
Source: Bright MLS #MDBC2177386 Report a problem | ||
| 10/2/2026 | Listed for sale | $450,000+184.8%$204/sqft |
Source: Bright MLS #MDBC2177386 Report a problem | ||
| 6/14/2000 | Sold | $158,000$72/sqft |
Source: Public Record Report a problem | ||
Public tax history
| Year | Property taxes | Tax assessment |
|---|---|---|
| 2026 | $4,417 +0.4% | $305,400 -7.2% |
| 2025 | $4,399 +13.3% | $329,200 +2.7% |
| 2024 | $3,883 +2.8% | $320,400 +2.8% |
| 2023 | $3,777 +2.9% | $311,600 +2.9% |
| 2022 | $3,670 +0.5% | $302,800 +0.5% |
| 2021 | $3,653 +0.5% | $301,367 +0.5% |
| 2020 | $3,635 +0.5% | $299,933 +0.5% |
| 2019 | $3,618 +7.2% | $298,500 +7.2% |
| 2018 | $3,375 +7.8% | $278,467 +7.8% |
| 2017 | $3,132 +20.1% | $258,433 +8.4% |
| 2016 | $2,609 | $238,400 |
| 2015 | $2,609 | $238,400 |
| 2014 | $2,609 | $238,400 -15.3% |
| 2013 | -- | $281,300 |
| 2012 | -- | $281,300 |
| 2011 | -- | $281,300 -3.4% |
| 2010 | -- | $291,210 +9.6% |
| 2009 | -- | $265,766 +10.6% |
| 2008 | -- | $240,323 +11.8% |
| 2007 | -- | $214,880 +10.7% |
| 2006 | -- | $194,026 +12% |
| 2005 | -- | $173,173 +13.7% |
| 2004 | -- | $152,320 +8.8% |
| 2003 | -- | $139,992 +9.7% |
| 2002 | -- | $127,666 +10.7% |
| 2001 | -- | $115,340 |
Find assessor info on the county website
Neighborhood: Rodgers Forge
Nearby homes
- $369,100-- bd1 ba1.4k sqft229 Hopkins Rd, Baltimore, MD 21212Off Market
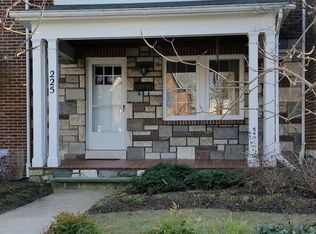
- $454,8004 bd2 ba1.9k sqft225 Hopkins Rd, Baltimore, MD 21212Off Market
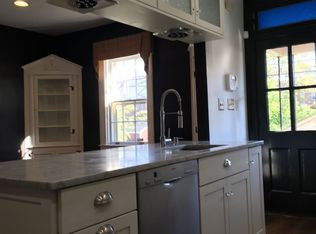
- $626,3005 bd3 ba2.9k sqft231 Hopkins Rd, Baltimore, MD 21212Off Market
- $588,8005 bd2 ba1.7k sqft223 Hopkins Rd, Baltimore, MD 21212Off Market
- $582,0005 bd3 ba1.9k sqft221 Hopkins Rd, Baltimore, MD 21212Off Market
- $486,3004 bd3 ba1 sqft219 Hopkins Rd, Baltimore, MD 21212Off Market
- $450,0006 bd3 ba1.9k sqft301 Hopkins Rd, Baltimore, MD 21212Sold
- $417,7004 bd2 ba1.4k sqft217 Hopkins Rd, Baltimore, MD 21212Off Market
Nearby schools
GreatSchools rating
- 10/10Rodgers Forge Elementary SchoolGrades: K-5Distance: 0.3 mi
- 8/10Dumbarton Middle SchoolGrades: 6-8Distance: 0.3 mi
- 8/10Towson High Law & Public PolicyGrades: 9-12Distance: 1.2 mi
Schools provided by the listing agent
- Elementary: Rodgers Forge
- Middle: Dumbarton
- High: Towson
- District: Baltimore County Public Schools
Source: Bright MLS. This data may not be complete. We recommend contacting the local school district to confirm school assignments for this home.
Get a cash offer in 3 minutes
Find out how much your home could sell for in as little as 3 minutes with a no-obligation cash offer.
Estimated market value
$451,900
Get a cash offer in 3 minutes
Find out how much your home could sell for in as little as 3 minutes with a no-obligation cash offer.
Estimated market value
$451,900
- Maryland
- Baltimore County
- Towson
- 21212
- Rodgers Forge
- 227 Hopkins Rd
