Skip main navigation
Closed
  • $299,000

    227 Hoskins Avenue Dr, Charlotte, NC 28208

    3beds
    1,523sqft
    Townhouse
    Built in 2024
    0.11 Acres Lot
    $296,900 Zestimate®
    $196/sqft
    $2,079 Estimated rent

    Home value

    $296,900

    $273,000 - $324,000

    $2,079/mo

    Zestimate® history
    Loading
    Loading...

    Owner options

    List your home for rent

    $2,079/mo

    Rent Zestimate®

    Find your next renter with Zillow Rental Manager. Plus, with online applications, you can quickly screen prospective tenants – for free.

    Learn more

    $2,079/mo

    Rent Zestimate®

    Refinance and save

    $1,806/mo

    Est. payment

    Refinancing to a lower rate could help reduce your monthly payments and save thousands over the life of the loan.

    See today's rates

    $1,806/mo

    Est. payment

    Explore your selling options

    Work with a Zillow partner agent

    Leverage their expertise and Zillow's premium Showcase listings to get your home seen by more buyers.

    Get started

    List with your own agent

    Get your home in front of millions of buyers by listing it on Zillow.

    Learn how to do it

    Sell it yourself

    Take full control of how buyers see your home on Zillow by listing For Sale by Owner (FSBO).

    List your home

    What's special

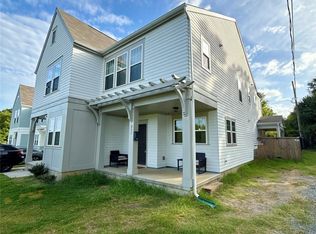
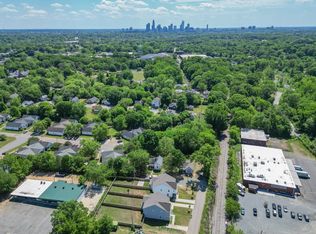
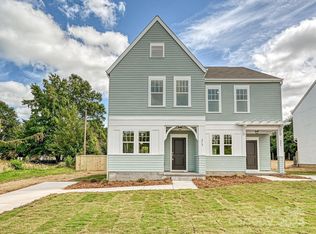
    This townhome is located on the former garden of the Historic Ashford House, a designated historic landmark, significant as a remaining example of millworker housing at the Hoskins Cotton Mill (constructed in 1903). Features include: open floor plan, granite kitchen counters and large island, stainless steel appliances (to be installed before closing), downstairs powder room, 3 upstairs bedrooms, including a primary suite with his and hers closets and a private bathroom with dual vanities, outdoor storage, and a fully fenced in back yard. This home is conveniently located across from the the Carolina Farm Trust grocery store and distribution center, 10 minutes from Uptown, with easy access to I-85, Brookshire Blvd, and Freedom Drive. Minutes from the retail and restaurants of Wesley Heights (Pinky’s, Noble Smoke, the Union West Station, Rhino Deli, Town Brewing… and more!). This townhome is eligible for Down Payment Assistance funds, for qualified buyers.

    Zillow last checked:

    Listing updated:

    Listed by:

    Isabelle Burbank izzy@helenadamsrealty.com,

    Helen Adams Realty

    Bought with:

    Angela Brown

    Stephen Cooley Real Estate

    Source: Canopy MLS as distributed by MLS GRID,MLS#: 4212071MLS Logo

    Facts & features

    Interior

    Bedrooms & bathrooms
    • Bedrooms: 3
    • Bathrooms: 3
    • Full bathrooms: 2
    • 1/2 bathrooms: 1
    Primary bedroom
    • Level: Upper
    Primary bedroom
    • Level: Upper
    Heating
    • Electric, Heat Pump
    Cooling
    • Central Air
    Appliances
    • Included: Dishwasher, Disposal, Electric Oven, Electric Range, Microwave
    • Laundry: Upper Level
    Features
    • Has basement: No
    • Attic: Pull Down Stairs
    Interior area
    • Total structure area: 1,523
    • Total interior livable area: 1,523 sqft
    • Finished area above ground: 1,523
    • Finished area below ground: 0

    Property

    Parking
    • Parking features: Driveway
    • Has uncovered spaces: Yes
    Features
    • Levels: Two
    • Stories: 2
    • Entry location: Main
    • Fencing: Fenced
    Lot
    • Size: 0.11 Acres
    • Features: Infill Lot
    Details
    • Parcel number: 06306195
    • Zoning: CG
    • Special conditions: Standard

    Construction

    Type & style
    • Home type: Townhouse
    • Property subtype: Townhouse
    Materials
    • Fiber Cement, Wood
    • Foundation: Slab
    • Roof: Fiberglass
    Condition
    • New construction: Yes
    • Year built: 2024
    Details
    • Builder model: The Hoskins 101
    • Builder name: JCB Urban

    Utilities & green energy

    • Sewer: Public Sewer
    • Water: City
    • Utilities for property: Cable Available

    Community & HOA

    Community
    • Subdivision: Thomasboro
    Location
    • Region: Charlotte

    Financial & listing details

    • Price per square foot: $196/sqft
    • Tax assessed value: $28,500
    • Date on market: 1/8/2025
    • Cumulative days on market: 14 days
    • Listing terms: Cash,Conventional,FHA,VA Loan
    • Road surface type: Concrete, Paved

    Price history

    DateEventPrice
    2/20/2025Sold$299,000$196/sqft
    Source: Canopy MLS as distributed by MLS GRID #4212071 Report a problem
    1/22/2025Pending sale$299,000$196/sqft
    Source: Canopy MLS as distributed by MLS GRID #4212071 Report a problem
    1/9/2025Listed for sale$299,000$196/sqft
    Source: Canopy MLS as distributed by MLS GRID #4212071 Report a problem

    Public tax history

    Tax history is unavailable.

    Neighborhood: Thomasboro-Hoskins

    Nearby schools

    GreatSchools rating
    Schools provided by the listing agent
    • Elementary: Thomasboro Academy
    • Middle: Thomasboro Academy
    • High: West Charlotte

    Source: Canopy MLS as distributed by MLS GRID. This data may not be complete. We recommend contacting the local school district to confirm school assignments for this home.

    Get a cash offer in 3 minutes
    Find out how much your home could sell for in as little as 3 minutes with a no-obligation cash offer.
    Estimated market value
    $296,900
    Get a cash offer in 3 minutes
    Find out how much your home could sell for in as little as 3 minutes with a no-obligation cash offer.
    Estimated market value
    $296,900