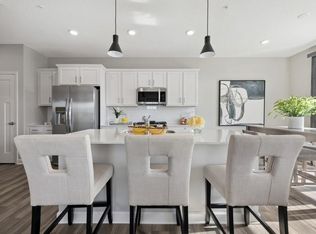
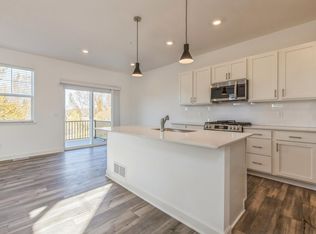
Ask how to receive up to $10,000 in closing costs, rate incentives, and/or price with the use of our preferred lender! This home is under construction and available for a November closing! This Taylor townhome offers a bright and spacious layout enhanced by large windows at both the front and back - where everything is included. The main level features 9-foot ceilings, an inviting electric fireplace, and a beautifully designed kitchen with white cabinetry, quartz countertops, slate-finish appliances, a gas range, a center island, a stylish backsplash, and a walk-in pantry. Upstairs, three bedrooms, two baths, and a conveniently located laundry room provide comfort and efficiency. The owner’s suite stands out with a generous walk-in closet and a private bath that includes a double-sink vanity and a 5-foot walk-in shower. An unfinished walkout basement offers excellent potential for future expansion, a two-car garage adds everyday convenience, and included window blinds for added privacy. Located in the serene yet accessible Waterford community, residents enjoy quiet, suburban living with easy access to parks, trails, local amenities, and major commuter routes. Waterford blends natural beauty with everyday convenience—making this townhome an exceptional place to call home.
Active
$397,275
227 Huntington Dr, Waconia, MN 55387
3beds
1,831sqft
(TH) Side x Side
Built in 2026
1,742 Square Feet Lot
$-- Zestimate®
$217/sqft
$247/mo HOA
What's special
Center islandWalk-in pantryTwo-car garageInviting electric fireplaceTwo bathsThree bedroomsSlate-finish appliances
- 4 days
- 85
- 2
Zillow last checked:
Listing updated:
Listed by:
Lennar Minnesota 763-772-5167,
Lennar Sales Corp
Source: NorthstarMLS as distributed by MLS GRID,MLS#: 7133140
Facts & features
Interior
Bedrooms & bathrooms
- Bedrooms: 3
- Bathrooms: 3
- Full bathrooms: 1
- 3/4 bathrooms: 1
- 1/2 bathrooms: 1
Bedroom
- Level: Upper
- Area: 221 Square Feet
- Dimensions: 17 x 13
Bedroom 2
- Level: Upper
- Area: 182 Square Feet
- Dimensions: 14x13
Bedroom 3
- Level: Upper
- Area: 121 Square Feet
- Dimensions: 11 x 11
Deck
- Level: Main
- Area: 112 Square Feet
- Dimensions: 14x8
Dining room
- Level: Main
- Area: 108 Square Feet
- Dimensions: 12x9
Family room
- Level: Main
- Area: 192 Square Feet
- Dimensions: 12x16
Kitchen
- Level: Main
- Area: 154 Square Feet
- Dimensions: 11 x 14
Heating
- Forced Air, Fireplace(s)
Cooling
- Central Air
Appliances
- Included: Air-To-Air Exchanger, Dishwasher, Disposal, Dryer, Humidifier, Microwave, Range, Refrigerator, Stainless Steel Appliance(s), Tankless Water Heater, Washer, Water Softener Owned
- Laundry: Gas Dryer Hookup, Laundry Room, Upper Level, Washer Hookup
Features
- Basement: Storage Space,Unfinished,Walk-Out Access
- Number of fireplaces: 1
- Fireplace features: Electric, Family Room
Interior area
- Total structure area: 2,449
- Total interior livable area: 1,831 sqft
- Finished area above ground: 1,831
- Finished area below ground: 0
Property
Parking
- Total spaces: 2
- Parking features: Attached, Asphalt, Garage Door Opener
- Attached garage spaces: 2
- Has uncovered spaces: Yes
Accessibility
- Accessibility features: None
Features
- Levels: Two
- Stories: 2
- Patio & porch: Deck, Front Porch
Lot
- Size: 1,742 Square Feet
- Features: Sod Included in Price
Details
- Foundation area: 618
- Parcel number: TBD
- Zoning description: Residential-Single Family
Construction
Type & style
- Home type: Townhouse
- Property subtype: (TH) Side x Side
- Attached to another structure: Yes
Materials
- Concrete, Frame
- Roof: Age 8 Years or Less,Asphalt
Condition
- New construction: Yes
- Year built: 2026
Details
- Builder name: LENNAR
Utilities & green energy
- Electric: 150 Amp Service
- Gas: Natural Gas
- Sewer: City Sewer/Connected
- Water: City Water/Connected
- Utilities for property: Underground Utilities
Community & HOA
Community
- Subdivision: Waterford
HOA
- Has HOA: Yes
- Services included: Maintenance Structure, Lawn Care, Professional Mgmt, Sanitation, Shared Amenities, Snow Removal
- HOA fee: $247 monthly
- HOA name: Associa Minnesota
- HOA phone: 952-225-6400
Location
- Region: Waconia
Financial & listing details
- Price per square foot: $217/sqft
- Date on market: 8/25/2026
- Date available: 11/21/2026
- Road surface type: Paved
Estimated market value
Not available
Estimated sales range
Not available
Not available
Price history
| Date | Event | Price |
|---|---|---|
| 8/25/2026 | Listed for sale | $397,275$217/sqft |
Source:  NorthstarMLS as distributed by MLS GRID #7133140 Report a problem NorthstarMLS as distributed by MLS GRID #7133140 Report a problem | ||
| 8/11/2026 | Listing removed | $397,275$217/sqft |
Source:  Lennar Homes Report a problem Lennar Homes Report a problem | ||
| 8/5/2026 | Listed for sale | $397,275$217/sqft |
Source: Lennar Homes Report a problem | ||
Public tax history
Tax history is unavailable.
Monthly payment
Est. payment
Payment breakdown
Explore the cost of this home by adjusting the details. Changes won't be saved.Climate risks
Neighborhood: 55387

Similar homes
- $415,1053 bd3 ba1.8k sqft223 Huntington Dr, Waconia, MN 55387New Construction

 NorthstarMLS as distributed by MLS GRID
 - from $372,9903 bd3 ba1.8k sqftTaylor Plan, Waterford : Liberty Collection, Waconia, MN 55387New Construction
 Lennar Homes
 - $319,9003 bd2 ba1.7k sqft573 Ravencroft Rd, Waconia, MN 55387For Sale
 MLS ID #7121162, Timothy D. Landon, RE/MAX Advantage Plus. NorthstarMLS as distributed by MLS GRID
 - $409,9003 bd3 ba1.7k sqft228 Snowdrop Trl, Waconia, MN 55387For Sale
 MLS ID #7090360, Vanderlinde Group, Vanderlinde Group | Edge Realty, Inc.. NorthstarMLS as distributed by MLS GRID
 - $474,9903 bd3 ba2k sqft1515 Raymond Dr, Waconia, MN 55387For SaleMLS ID #7120673, Butcher Real Estate Team, Edina Realty, Inc.. NorthstarMLS as distributed by MLS GRID
- $399,9003 bd3 ba1.8k sqft762 Stonegate Rd, Chanhassen, MN 55317For SaleMLS ID #7135514, Zach Duckworth, Keller Williams Preferred Rlty. NorthstarMLS as distributed by MLS GRID
- $464,5333 bd3 ba2.1k sqft4143 Ramsay Way, Waconia, MN 55387New ConstructionNorthstarMLS as distributed by MLS GRID
- $484,9003 bd3 ba1.9k sqft1049 Fabel Ln, Waconia, MN 55387For SaleMLS ID #7107284, Brandon M Hayes, Coldwell Banker Realty. NorthstarMLS as distributed by MLS GRID
- $475,0004 bd3 ba2.1k sqft526 Goldenrod Trl, Waconia, MN 55387New ConstructionMLS ID #7012565, Laura Castagna, D.R. Horton, Inc.. NorthstarMLS as distributed by MLS GRID
- $459,9904 bd3 ba2.1k sqft612 Goldenrod Trl, Waconia, MN 55387New ConstructionMLS ID #7100672, Laura Castagna, D.R. Horton, Inc.. NorthstarMLS as distributed by MLS GRID
- $584,5103 bd2 ba1.8k sqft918 Foxglove Ter, Waconia, MN 55387New ConstructionMLS ID #7131879, Laura Castagna, D.R. Horton, Inc.. NorthstarMLS as distributed by MLS GRID
- $489,9905 bd3 ba2.4k sqft150 Snowdrop Trl, Waconia, MN 55387New ConstructionNorthstarMLS as distributed by MLS GRID
- $450,0003 bd2 ba1.4k sqft615 Goldenrod Trl, Waconia, MN 55387For SaleMLS ID #7090782, Ashley Relopez, D.R. Horton, Inc.. NorthstarMLS as distributed by MLS GRID
- $484,9904 bd3 ba2.4k sqft156 Snowdrop Trl, Waconia, MN 55387New ConstructionNorthstarMLS as distributed by MLS GRID
- $474,9905 bd3 ba2.4k sqft4338 Meadowview Dr, Waconia, MN 55387New ConstructionNorthstarMLS as distributed by MLS GRID
