Skip main navigation
Pending
  • Price cut: $7.2K (5/22)
    $305,000

    227 Hydra Cir, Huntsville, AL 35811

    4beds
    1,840sqft
    : 
    Loading
    Get pre-qualified
    Single Family Residence
    Built in 2020
    0.29 Acres Lot
    $303,300 Zestimate®
    $166/sqft
    $33/mo HOA

    What's special

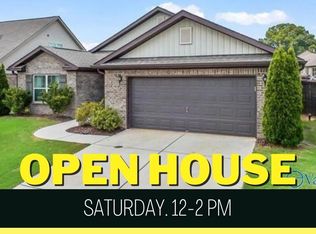
    Fenced in yardFully tiled showerCorner lotGranite countersAll wood flooringOpen concept
    Why THIS home?! Only 5 years old! Corner lot! Zoned for Mt Carmel Elementary! Fenced in yard! 4 bedrooms! 2 full baths! All wood flooring! Open concept! Granite counters, an island, pantry and SS appliances INCLUDING A COUNTER DEPTH FRIDGE! Spacious primary bedroom with large walk-in closet! Second bathroom has a fully tiled shower! Drop zone in the back hallway! Come check out the friendly neighborhood with easy access to town, grocery shopping, and a new CHICK-FIL-A. Easty commute to the Arsenal or Research Park. Imagine yourself walking the dogs, admiring the lights at night, less than 5 minutes to a Kroger for last minute items. Don't miss out on it!
    165 days
    |
    81
    |
    2
    |

    Zillow last checked:

    Listing updated:

    Listed by:

    Gena Sharpe 256-658-0182,

    Matt Curtis Real Estate, Inc.

    Source: ValleyMLS,MLS#: 21908669MLS Logo

      Facts & features

      Interior

      Bedrooms & bathrooms
      • Bedrooms: 4
      • Bathrooms: 2
      • Full bathrooms: 2
      Rooms
      • Room types: Master Bedroom, Living Room, Bedroom 2, Bedroom 3, Kitchen, Bedroom 4
      Primary bedroom
      • Features: Smooth Ceiling, Wood Floor
      • Level: First
      • Area: 195
      • Dimensions: 13 x 15
      Bedroom 2
      • Features: Smooth Ceiling, Wood Floor
      • Level: First
      • Area: 121
      • Dimensions: 11 x 11
      Bedroom 3
      • Features: Smooth Ceiling, Wood Floor
      • Level: First
      • Area: 121
      • Dimensions: 11 x 11
      Bedroom 4
      • Features: Smooth Ceiling, Wood Floor
      • Level: First
      • Area: 110
      • Dimensions: 10 x 11
      Kitchen
      • Features: Granite Counters, Kitchen Island, Wood Floor
      • Level: First
      • Area: 276
      • Dimensions: 12 x 23
      Living room
      • Features: Ceiling Fan(s), Smooth Ceiling, Wood Floor
      • Level: First
      • Area: 240
      • Dimensions: 15 x 16
      Heating
      • Central 1
      Cooling
      • Central 1, Electric
      Appliances
      • Included: Range, Dishwasher, Microwave
      Features
      • Has basement: No
      • Has fireplace: No
      • Fireplace features: None
      Interior area
      • Total interior livable area: 1,840 sqft

      Property

      Parking
      • Parking features: Garage-Two Car, Garage-Attached, Garage Door Opener, Garage Faces Front, Driveway-Concrete, Corner Lot
      Features
      • Levels: One
      • Stories: 1
      Lot
      • Size: 0.29 Acres
      Details
      • Parcel number: 1302040002022071

      Construction

      Type & style
      • Home type: SingleFamily
      • Architectural style: Ranch
      • Property subtype: Single Family Residence
      Materials
      • Foundation: Slab
      Condition
      • New construction: No
      • Year built: 2020

      Utilities & green energy

      • Sewer: Public Sewer
      • Water: Public

      Community & HOA

      Community
      • Subdivision: Pennington
      HOA
      • Has HOA: Yes
      • Amenities included: Common Grounds
      • Services included: Common Grounds
      • HOA fee: $400 annually
      • HOA name: Elite
      Location
      • Region: Huntsville

      Financial & listing details

      • Price per square foot: $166/sqft
      • Tax assessed value: $335,200
      • Annual tax amount: $1,154
      • Date on market: 1/30/2026

        Estimated market value

        $303,300

        $288,000 - $318,000

        $1,943/mo

        Price history

        DateEventPrice
        6/10/2026Pending sale$305,000$166/sqft
        Source: ValleyMLS #21908669 Report a problem
        5/22/2026Price change$305,000-2.3%$166/sqft
        Source: ValleyMLS #21908669 Report a problem
        4/4/2026Price change$312,227-2.4%$170/sqft
        Source: ValleyMLS #21908669 Report a problem
        3/12/2026Price change$320,000-1.5%$174/sqft
        Source: ValleyMLS #21908669 Report a problem
        1/30/2026Listed for sale$325,000+5.5%$177/sqft
        Source: ValleyMLS #21908669 Report a problem
        6/6/2023Sold$308,000-6.4%$167/sqft
        Source: Public Record Report a problem
        5/3/2023Price change$329,000-1.5%$179/sqft
        Source: ValleyMLS #1829899 Report a problem
        3/17/2023Listed for sale$334,000+42.5%$182/sqft
        Source: ValleyMLS #1829899 Report a problem
        2/1/2021Sold$234,325$127/sqft
        Source: ValleyMLS #1151292 Report a problem

        Public tax history

        YearProperty taxesTax assessment
        2025$1,154 +3.5%$33,520 +3.3%
        2024$1,115 +5.4%$32,440 +5.4%
        2023$1,057 -48%$30,780 -40.9%
        2022$2,032 +1057.6%$52,100 +894.3%
        2021$176 $5,240
        2020-- --
        Find assessor info on the county website

        Monthly payment

        Est. payment

        Payment breakdown

        Explore the cost of this home by adjusting the details. Changes won't be saved.
        All calculations are estimates and provided by Zillow, Inc. for informational purposes only. Actual amounts may vary.
        HOA fees may include property taxes on listings classified as Co-Ops. Contact the listing agent and/or owner for fee details.
        Mortgage interest rates are dependent on a number of factors, including credit score, down payment, and repayment length. Interest rate data provided by Zillow Group Marketplace, Inc. as of 1/1/1970 from various mortgage lenders with which we have lead or other similar arrangements; the Estimated Payment is an average of those rates.
        See how much you could borrow to make a competitive offer.

        Climate risks

        Neighborhood: 35811

        Getting around

        11 / 100
        Car-Dependent
        0 / 100
        No Nearby Transit
        22 / 100
        Somewhat Bikeable

        Nearby schools

        GreatSchools rating
        Schools provided by the listing agent
        • Elementary: Mt Carmel Elementary
        • Middle: Buckhorn
        • High: Buckhorn

        Source: ValleyMLS. This data may not be complete. We recommend contacting the local school district to confirm school assignments for this home.

        Similar homes