Skip main navigation
Sold for $665,000
  • $665,000

    227 Hydrangea Lane, Hampstead, NC 28443

    4beds
    3,062sqft
    Single Family Residence
    Built in 2017
    0.38 Acres Lot
    $705,100 Zestimate®
    $217/sqft
    $3,245 Estimated rent

    Home value

    $705,100

    $670,000 - $740,000

    $3,245/mo

    Zestimate® history
    Loading
    Loading...

    Owner options

    List your home for rent

    $3,245/mo

    Rent Zestimate®

    Find your next renter with Zillow Rental Manager. Plus, with online applications, you can quickly screen prospective tenants – for free.

    Learn more

    $3,245/mo

    Rent Zestimate®

    Refinance and save

    $3,945/mo

    Est. payment

    Refinancing to a lower rate could help reduce your monthly payments and save thousands over the life of the loan.

    See today's rates

    $3,945/mo

    Est. payment

    Explore your selling options

    Work with a Zillow partner agent

    Leverage their expertise and Zillow's premium Showcase listings to get your home seen by more buyers.

    Get started

    List with your own agent

    Get your home in front of millions of buyers by listing it on Zillow.

    Learn how to do it

    Sell it yourself

    Take full control of how buyers see your home on Zillow by listing For Sale by Owner (FSBO).

    List your home

    What's special

    Large poolSprawling backyardTrey ceilingsSpacious bedroomsMedia roomOpen concept floor planSeparate soaking tub
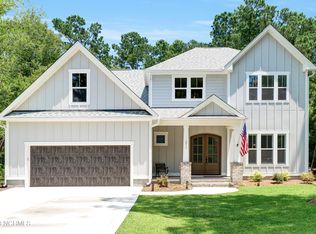
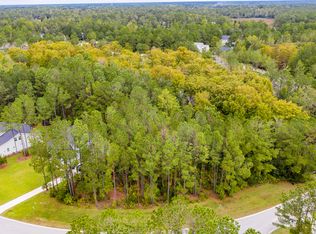
    Welcome to 227 Hydrangea Lane, nestled within Eagles Watch, a gated waterfront community. This stunning residence boasts over 3000 sq ft of living space with 4 bedrooms, 3 full bathrooms and a bonus room. Upon entry, a welcoming foyer sets the tone for the open concept floor plan, leading to two spacious bedrooms and a full bathroom, perfect for guests or family members. The heart of the home lies in the kitchen, featuring an oversized island, granite countertops, tiled backsplash, and top-of-the-line stainless steel appliances including a gas cooktop and double oven. The kitchen seamlessly flows into the dining area and living room, where a cozy gas-log fireplace with built-ins creates a charming ambiance. Garden doors open to the all-season room, inviting you to relax and unwind in style. The master suite, privately situated off the living room, offers trey ceilings, his & hers closets, an ensuite with double vanities, a tiled walk-in shower, and a separate soaking tub. Conveniently located on the first floor, a large laundry room/mudroom provides added functionality. Upstairs, discover the fourth bedroom, a full bathroom, and a versatile bonus room adaptable to your needs, whether as a home office, media room, or play area. Step outside to the expansive deck overlooking the sprawling backyard, bordered by trees for added privacy. Enjoy outdoor gatherings around the fire pit. Residents of Eagles Watch enjoy access to premier amenities, including a large pool, clubhouse with a fitness center, and a dock/kayak launch on Old Topsail Sound. Don't miss the opportunity to make this exquisite residence your new home!

    Zillow last checked:

    Listing updated:

    Listed by:

    Kelly K Wiggins 910-550-2788,

    Nest Realty

    Bought with:

    Amber Harris, 237055

    Intracoastal Realty Corp

    Source: Hive MLS,MLS#: 100429495MLS LogoOriginating MLS: Cape Fear Realtors MLS, Inc.

    Facts & features

    Interior

    Bedrooms & bathrooms
    • Bedrooms: 4
    • Bathrooms: 3
    • Full bathrooms: 3
    Primary bedroom
    • Level: First
    • Dimensions: 14 x 15
    Bedroom 2
    • Level: First
    • Dimensions: 11.5 x 12
    Bedroom 3
    • Level: First
    • Dimensions: 11.5 x 12
    Bedroom 4
    • Level: Second
    • Dimensions: 16 x 15
    Bonus room
    • Level: Second
    • Dimensions: 16 x 21
    Dining room
    • Level: First
    • Dimensions: 12 x 14
    Kitchen
    • Level: First
    • Dimensions: 21 x 12
    Laundry
    • Level: First
    • Dimensions: 13 x 20
    Living room
    • Level: First
    • Dimensions: 17 x 16
    Heating
    • Heat Pump, Electric
    Cooling
    • Central Air, Zoned
    Appliances
    • Included: Gas Oven, Built-In Microwave, Water Softener, Double Oven, Dishwasher
    • Laundry: Laundry Room
    Features
    • Sound System, Master Downstairs, Central Vacuum, Walk-in Closet(s), High Ceilings, Entrance Foyer, Mud Room, Ceiling Fan(s), Pantry, Walk-in Shower, Blinds/Shades, Gas Log, Walk-In Closet(s)
    • Flooring: Wood
    • Has fireplace: Yes
    • Fireplace features: Gas Log
    Interior area
    • Total structure area: 3,062
    • Total interior livable area: 3,062 sqft

    Property

    Parking
    • Total spaces: 2
    • Parking features: Paved
    Features
    • Levels: Two
    • Stories: 2
    • Patio & porch: Deck, Enclosed, Porch
    • Exterior features: Irrigation System
    • Fencing: Invisible
    Lot
    • Size: 0.38 Acres
    • Dimensions: 80 x 215 x 81 x 200
    Details
    • Parcel number: 32926981730000
    • Zoning: SEEMAP
    • Special conditions: Standard

    Construction

    Type & style
    • Home type: SingleFamily
    • Property subtype: Single Family Residence
    Materials
    • Fiber Cement
    • Foundation: Crawl Space
    • Roof: Shingle
    Condition
    • New construction: No
    • Year built: 2017

    Utilities & green energy

    • Sewer: Public Sewer, Septic Tank
    • Water: Public
    • Utilities for property: Sewer Available, Water Available

    Community & neighborhood

    Security
    • Security features: Fire Sprinkler System, Security Lights, Security System, Smoke Detector(s)
    Location
    • Region: Hampstead
    • Subdivision: Eagle's Watch

    HOA & financial

    HOA
    • Has HOA: Yes
    • HOA fee: $1,683 monthly
    • Amenities included: Boat Dock, Clubhouse, Pool, Fitness Center, Gated, Maintenance Common Areas, Maintenance Grounds, Maintenance Roads, Management, Street Lights, Trail(s), Trash
    • Association name: Priestley Management
    • Association phone: 910-509-7276

    Other

    Other facts
    • Listing agreement: Exclusive Right To Sell
    • Listing terms: Cash,Conventional,FHA,VA Loan
    • Road surface type: Paved

    Price history

    DateEventPrice
    3/25/2024Sold$665,000-0.7%$217/sqft
    Source: Hive MLS #100429495 Report a problem
    3/6/2024Pending sale$669,500$219/sqft
    Source: Hive MLS #100429495 Report a problem
    2/26/2024Listed for sale$669,500+38%$219/sqft
    Source: Hive MLS #100429495 Report a problem
    3/24/2021Listing removed--
    Source: Owner Report a problem
    12/30/2020Sold$485,000+2.1%$158/sqft
    Source: Hive MLS #100246278 Report a problem
    11/6/2020Listed for sale$475,000$155/sqft
    Source: Owner Report a problem
    10/18/2020Pending sale$475,000$155/sqft
    Source: Owner Report a problem
    10/16/2020Listed for sale$475,000+21.8%$155/sqft
    Source: Owner Report a problem
    6/15/2017Sold$390,000$127/sqft
    Source: Public Record Report a problem

    Public tax history

    YearProperty taxesTax assessment
    2025$3,227 $747,079 +128.3%
    2024$3,227 $327,198
    2023$3,227 +9.6%$327,198
    2022$2,944 $327,198
    2021$2,944 $327,198
    2020-- $327,198
    2019$2,944 $327,198 +22%
    2018$2,944 +15%$268,286 +635.4%
    2017$2,561 +713.9%$36,480
    2016$315 $36,480
    2015$315 $36,480
    2014$315 $36,480
    2013$315 $36,480

    Find assessor info on the county website

    Neighborhood: 28443

    Nearby schools

    GreatSchools rating
    Get a cash offer in 3 minutes
    Find out how much your home could sell for in as little as 3 minutes with a no-obligation cash offer.
    Estimated market value
    $705,100
    Get a cash offer in 3 minutes
    Find out how much your home could sell for in as little as 3 minutes with a no-obligation cash offer.
    Estimated market value
    $705,100