Beautiful lovingly maintained vintage bungalow with all of the great features that are so sought after in this style of home: 9-foot ceilings, open flow layout, hardwood floors, solid wood doors and trim throughout, inviting front and back porches, and many beautiful built-ins. Enter through the front porch into a welcoming foyer with plenty of room for a bench or even a desk! Hang your coat in the convenient cedar-lined closet. Enjoy the cozy living room fireplace which features Craftsman-style inset tile and is flanked by built-in book cases and stained glass windows, this charming house has so much to offer! The hall bath was remodeled with subway tile, a frameless glass shower and a towel warmer. The spacious main bedroom features a roomy closet with built-in organizers. The sunny kitchen has lots of storage, maple floors and is just so adorable! Plenty of room in the large, dry unfinished basement with a 1/2 bath--the plumbing is there ready for a nice remodel and possibly expand it to a full bath. Basement also has room to add a bedroom, an office, a workout room--bring your ideas! Nice patio area and yard with mature landscaping. Washer & Dryer are elevated for easier access. Located on a tree-lined street close to the train, 1 block from Veteran's Acres and near all of the downtown restaurants and shops plus easy access to Route 176, Route 31 and Route 14. The roof was done in 2018, boiler was replaced in 2019, 5 inches of additional insulation was added to the attic in the Winter of 2023, 2-car garage, enclosed garden area and shed, too! THIS IS AN ESTATE AND WILL BE SOLD AS-IS. **Small thin transmitter is on the kitchen counter and is for the right side garage door to open--please do not try to force the doors open manually, thank you!**
Closed
$272,500
227 Illinois St, Crystal Lake, IL 60014
2beds
1,092sqft
Single Family Residence
Built in 1935
0.25 Acres Lot
$315,300 Zestimate®
$250/sqft
$2,318 Estimated rent
Home value
$315,300
$300,000 - $331,000
$2,318/mo
Zestimate® history
Owner options
List your home for rent
$2,318/mo
Rent Zestimate®
Find your next renter with Zillow Rental Manager. Plus, with online applications, you can quickly screen prospective tenants – for free.
$2,318/mo
Rent Zestimate®
Refinance and save
$1,996/mo
Est. payment
Refinancing to a lower rate could help reduce your monthly payments and save thousands over the life of the loan.
$1,996/mo
Est. payment
Explore your selling options
Work with a Zillow partner agent
Leverage their expertise and Zillow's premium Showcase listings to get your home seen by more buyers.
Get startedList with your own agent
Get your home in front of millions of buyers by listing it on Zillow.
Learn how to do itSell it yourself
Take full control of how buyers see your home on Zillow by listing For Sale by Owner (FSBO).
List your homeWhat's special
Yard with mature landscapingBeautiful built-insOpen flow layoutEnclosed garden areaSunny kitchenNice patio areaCraftsman-style inset tile
Zillow last checked:
Listing updated:
Listed by:
Maureen Fiedler 815-382-3905,
Berkshire Hathaway HomeServices Starck Real Estate
Bought with:
Timothy Billimack
Blue Chip Commercial Real Estate
Source: MRED as distributed by MLS GRID,MLS#: 12207034
Facts & features
Interior
Bedrooms & bathrooms
- Bedrooms: 2
- Bathrooms: 2
- Full bathrooms: 1
- 1/2 bathrooms: 1
Rooms
- Room types: Foyer, Enclosed Porch
Primary bedroom
- Features: Flooring (Hardwood)
- Level: Main
- Area: 144 Square Feet
- Dimensions: 12X12
Bedroom 2
- Features: Flooring (Hardwood)
- Level: Main
- Area: 110 Square Feet
- Dimensions: 11X10
Dining room
- Features: Flooring (Hardwood)
- Level: Main
- Area: 156 Square Feet
- Dimensions: 12X13
Enclosed porch
- Level: Main
- Area: 80 Square Feet
- Dimensions: 8X10
Foyer
- Features: Flooring (Hardwood)
- Level: Main
- Area: 54 Square Feet
- Dimensions: 6X9
Kitchen
- Features: Flooring (Hardwood)
- Level: Main
- Area: 132 Square Feet
- Dimensions: 11X12
Laundry
- Level: Basement
- Area: 100 Square Feet
- Dimensions: 10X10
Living room
- Features: Flooring (Hardwood)
- Level: Main
- Area: 192 Square Feet
- Dimensions: 12X16
Heating
- Steam, Radiator(s)
Cooling
- None
Appliances
- Included: Washer, Dryer
- Laundry: In Unit
Features
- 1st Floor Bedroom, 1st Floor Full Bath, Built-in Features, Bookcases, High Ceilings, Separate Dining Room
- Flooring: Hardwood
- Basement: Unfinished,Crawl Space,Full
- Attic: Unfinished
- Number of fireplaces: 1
- Fireplace features: Wood Burning, Living Room
Interior area
- Total structure area: 1,092
- Total interior livable area: 1,092 sqft
- Finished area below ground: 0
Property
Parking
- Total spaces: 2
- Parking features: Asphalt, Garage Door Opener, On Site, Garage Owned, Detached, Garage
- Garage spaces: 2
- Has uncovered spaces: Yes
Accessibility
- Accessibility features: No Disability Access
Features
- Stories: 1
- Patio & porch: Patio
Lot
- Size: 0.25 Acres
- Dimensions: 66 X 169
- Features: Mature Trees
Details
- Additional structures: Shed(s)
- Parcel number: 1433303006
- Special conditions: None
- Other equipment: Ceiling Fan(s)
Construction
Type & style
- Home type: SingleFamily
- Architectural style: Bungalow
- Property subtype: Single Family Residence
Materials
- Wood Siding, Shingle Siding
- Foundation: Concrete Perimeter
- Roof: Asphalt
Condition
- New construction: No
- Year built: 1935
Details
- Builder model: BUNGALOW
Utilities & green energy
- Electric: 100 Amp Service
- Sewer: Public Sewer
- Water: Public
Community & HOA
Community
- Features: Curbs, Sidewalks, Street Lights, Street Paved
HOA
- Services included: None
Location
- Region: Crystal Lake
Financial & listing details
- Price per square foot: $250/sqft
- Tax assessed value: $178,950
- Annual tax amount: $3,497
- Date on market: 11/9/2024
- Listing terms: Conventional
- Ownership: Fee Simple
Price history
| Date | Event | Price |
|---|---|---|
| 12/16/2024 | Sold | $272,500-0.9%$250/sqft |
Source:  MRED as distributed by MLS GRID #12207034 Report a problem MRED as distributed by MLS GRID #12207034 Report a problem | ||
| 11/22/2024 | Contingent | $275,000$252/sqft |
Source: MRED as distributed by MLS GRID #12207034 Report a problem | ||
| 11/9/2024 | Listed for sale | $275,000+57.1%$252/sqft |
Source: MRED as distributed by MLS GRID #12207034 Report a problem | ||
| 6/2/2008 | Sold | $175,000$160/sqft |
Source: MRED as distributed by MLS GRID #06816646 Report a problem | ||
Public tax history
| Year | Property taxes | Tax assessment |
|---|---|---|
| 2024 | $3,740 +7% | $59,650 +11.5% |
| 2023 | $3,497 -4% | $53,493 +9.4% |
| 2022 | $3,641 +6.6% | $48,919 +6.7% |
| 2021 | $3,417 +2.7% | $45,864 +3.1% |
| 2020 | $3,327 | $44,490 +5.2% |
| 2019 | -- | $42,299 -9% |
| 2018 | $3,673 -0.1% | $46,497 +4.4% |
| 2017 | $3,677 +2.1% | $44,546 +4.8% |
| 2016 | $3,601 | $42,501 +5.1% |
| 2013 | $3,601 | $40,448 -11.5% |
| 2011 | -- | $45,684 -7.2% |
| 2010 | -- | $49,218 -6.1% |
| 2009 | -- | $52,409 |
| 2008 | -- | $52,409 +7.7% |
| 2006 | -- | $48,652 +4.7% |
| 2005 | $3,450 +3.5% | $46,463 +6.3% |
| 2004 | $3,333 +4.9% | $43,701 +6.2% |
| 2003 | $3,178 +5% | $41,169 +6.5% |
| 2002 | $3,026 +1.4% | $38,674 +3.9% |
| 2001 | $2,985 +4.7% | $37,211 +4.4% |
| 2000 | $2,850 | $35,636 |
Find assessor info on the county website
Neighborhood: 60014
Nearby homes
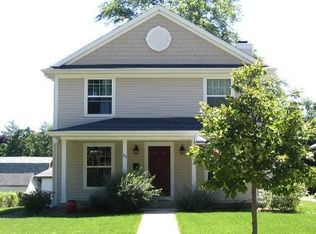
- $467,0003 bd3 ba2.2k sqft233 Illinois St, Crystal Lake, IL 60014Off Market
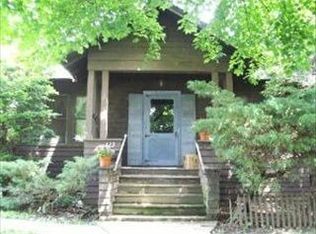
- $311,9003 bd1 ba1.8k sqft223 Illinois St, Crystal Lake, IL 60014Off Market
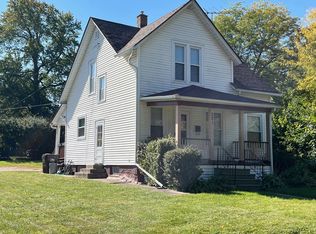
- $342,0004 bd1 ba2k sqft215 Illinois St, Crystal Lake, IL 60014Off Market
- $296,4003 bd2 ba1.3k sqft221 E Terra Cotta Ave, Crystal Lake, IL 60014Off Market
- $274,800-- bd1 ba754 sqft226 Glen Ave, Crystal Lake, IL 60014Off Market
- $310,0003 bd2 ba1.9k sqft222 Glen Ave, Crystal Lake, IL 60014Sold
- $320,400-- bd1 ba1.7k sqft232 Glen Ave, Crystal Lake, IL 60014Off Market
- $306,2003 bd1 ba1k sqft226 Illinois St, Crystal Lake, IL 60014Off Market
Nearby schools
GreatSchools rating
- 7/10Husmann Elementary SchoolGrades: K-5Distance: 0.9 mi
- 5/10Richard F Bernotas Middle SchoolGrades: 6-8Distance: 1.2 mi
- 8/10Crystal Lake Central High SchoolGrades: 9-12Distance: 0.9 mi
Schools provided by the listing agent
- Elementary: Husmann Elementary School
- Middle: Richard F Bernotas Middle School
- High: Crystal Lake Central High School
- District: 47
Source: MRED as distributed by MLS GRID. This data may not be complete. We recommend contacting the local school district to confirm school assignments for this home.
Get a cash offer in 3 minutes
Find out how much your home could sell for in as little as 3 minutes with a no-obligation cash offer.
Estimated market value
$315,300
Get a cash offer in 3 minutes
Find out how much your home could sell for in as little as 3 minutes with a no-obligation cash offer.
Estimated market value
$315,300
- Illinois
- McHenry County
- Crystal Lake
- 60014
- 227 Illinois St
Nearby cities
Nearby zip codes
Other Crystal Lake Topics
