Nestled on a quiet, park-like lot abutting the Blackstone Park Ravine, this beautifully maintained 1880 Queen Anne Vernacular home offers a rare blend of Victorian charm and modern comfort in one of Providence's most coveted East Side locations. With nearly 2,.000 square feet of living space, 227 Irving features four well-proportioned bedrooms and two full bathrooms thoughtfully arranged for both everyday living and entertaiining. Classic architectural details abound, including hardwood floors, generous windows, and two inviting parlors--one currently enjoyed as a family room--providing flexible and elegant spaces that suggest the possibility of an aging in place floor plan. The updated eat-in kitchen is a highlight, equipped with stainless steel appliances, granite countertops and warm birch cabinetry. Set on an extraordinarily large and private lot by East Side standards, 227 Irving offers a serene, almost woodland feel, with direct proximity to the very best of the neighborhood. Enjoy easy access to Blackstone Park and Boulevard, Lincoln School, Gladys Potter Park, Wayland Square, Brown University and the many cultural delights found in Providence. This is a very rare opportunity to own a timeless home in an exceptional setting, where historic character, locationn and livability come together effortlessly.
Sold for $1,225,000
$1,225,000
227 Irving Ave, Providence, RI 02906
4beds
2,900sqft
Single Family Residence
Built in 1880
10,079 Square Feet Lot
$1,255,500 Zestimate®
$422/sqft
$4,454 Estimated rent
Home value
$1,255,500
$1.12M - $1.41M
$4,454/mo
Zestimate® history
Owner options
List your home for rent
$4,454/mo
Rent Zestimate®
Find your next renter with Zillow Rental Manager. Plus, with online applications, you can quickly screen prospective tenants – for free.
$4,454/mo
Rent Zestimate®
Refinance and save
$6,312/mo
Est. payment
Refinancing to a lower rate could help reduce your monthly payments and save thousands over the life of the loan.
$6,312/mo
Est. payment
Explore your selling options
Work with a Zillow partner agent
Leverage their expertise and Zillow's premium Showcase listings to get your home seen by more buyers.
Get startedList with your own agent
Get your home in front of millions of buyers by listing it on Zillow.
Learn how to do itSell it yourself
Take full control of how buyers see your home on Zillow by listing For Sale by Owner (FSBO).
List your homeWhat's special
Warm birch cabinetryUpdated eat-in kitchenGranite countertopsSerene almost woodland feelClassic architectural detailsHardwood floorsStainless steel appliances
Zillow last checked:
Listing updated:
Listed by:
Edward Neubauer 401-499-5609,
William Raveis Inspire
Bought with:
Kira Greene, RES.0040037
Compass
Source: StateWide MLS RI,MLS#: 1403396
Facts & features
Interior
Bedrooms & bathrooms
- Bedrooms: 4
- Bathrooms: 2
- Full bathrooms: 2
Primary bedroom
- Features: Ceiling Height 7 to 9 ft
- Level: Second
- Area: 110 Square Feet
- Dimensions: 11
Bathroom
- Features: Ceiling Height 7 to 9 ft
- Level: First
- Area: 49 Square Feet
- Dimensions: 7
Other
- Features: Ceiling Height 7 to 9 ft
- Level: Second
- Area: 110 Square Feet
- Dimensions: 11
Other
- Features: Ceiling Height 7 to 9 ft
- Level: Second
- Area: 121 Square Feet
- Dimensions: 11
Other
- Features: Ceiling Height 7 to 9 ft
- Level: Second
- Area: 121 Square Feet
- Dimensions: 11
Dining room
- Features: Ceiling Height 7 to 9 ft
- Level: First
- Area: 182 Square Feet
- Dimensions: 13
Family room
- Features: Ceiling Height 7 to 9 ft
- Level: First
- Area: 182 Square Feet
- Dimensions: 13
Kitchen
- Features: Ceiling Height 7 to 9 ft
- Level: First
- Area: 168 Square Feet
- Dimensions: 14
Living room
- Features: Ceiling Height 7 to 9 ft
- Level: First
- Area: 210 Square Feet
- Dimensions: 15
Office
- Features: Ceiling Height 7 to 9 ft
- Level: Second
- Area: 84 Square Feet
- Dimensions: 7
Heating
- Natural Gas, Forced Water
Cooling
- Individual Unit
Appliances
- Included: Gas Water Heater, Tankless Water Heater, Dishwasher, Dryer, Exhaust Fan, Range Hood, Microwave, Oven/Range, Refrigerator, Washer
Features
- Wall (Plaster), Bath w/ Shower, Bedroom, Dining Room, Eat In Kitchen, Family Room, Foyer/Hall, Full Bath, Kitchen, Living Room, Master Bedroom w/ Bath, Office, Porch, Storage, Workshop, Stairs, Plumbing (Copper), Insulation (Cap)
- Flooring: Ceramic Tile, Hardwood, Wood
- Doors: Storm Door(s)
- Windows: Storm Window(s)
- Basement: Full,Interior Entry,Unfinished,Laundry,Storage Space,Utility,Work Shop
- Attic: Attic Storage
- Has fireplace: No
- Fireplace features: None
Interior area
- Total structure area: 1,978
- Total interior livable area: 2,900 sqft
- Finished area above ground: 1,978
- Finished area below ground: 922
Property
Parking
- Total spaces: 2
- Parking features: No Garage, Driveway
- Has uncovered spaces: Yes
Accessibility
- Accessibility features: Extra Wide Halls and Doors
Features
- Patio & porch: Porch
- Waterfront features: River, Walk To Water
Lot
- Size: 10,079 Square Feet
- Features: Local Historic District, Sidewalks, Wooded
Details
- Additional structures: Outbuilding
- Foundation area: 748
- Parcel number: PROVM41L162
- Zoning: R3
- Special conditions: Conventional/Market Value
Construction
Type & style
- Home type: SingleFamily
- Architectural style: Victorian
- Property subtype: Single Family Residence
Materials
- Plaster, Clapboard
- Foundation: Brick/Mortar, Mixed, Stone
Condition
- New construction: No
- Year built: 1880
Utilities & green energy
- Electric: 100 Amp Service, Circuit Breakers, Individual Meter
- Sewer: Public Sewer
- Water: Municipal, Public
- Utilities for property: Sewer Available, Sewer Connected, Water Available, Water Connected
Community & HOA
Community
- Features: Near Public Transport, Commuter Bus, Golf, Highway Access, Hospital, Interstate, Private School, Public School, Railroad, Recreational Facilities, Restaurants, Schools, Near Shopping, Near Swimming, Tennis
- Security: Security System Owned
- Subdivision: Blackstone Park District
HOA
- Has HOA: No
Location
- Region: Providence
Financial & listing details
- Price per square foot: $422/sqft
- Tax assessed value: $1,159,000
- Annual tax amount: $9,736
- Date on market: 1/19/2026
Price history
| Date | Event | Price |
|---|---|---|
| 3/12/2026 | Sold | $1,225,000-2%$422/sqft |
Source:  StateWide MLS RI #1403396 Report a problem StateWide MLS RI #1403396 Report a problem | ||
| 2/17/2026 | Pending sale | $1,250,000$431/sqft |
Source: StateWide MLS RI #1403396 Report a problem | ||
| 2/11/2026 | Price change | $1,250,000-10.4%$431/sqft |
Source: StateWide MLS RI #1403396 Report a problem | ||
| 1/19/2026 | Listed for sale | $1,395,000+156%$481/sqft |
Source: StateWide MLS RI #1403396 Report a problem | ||
| 7/16/2003 | Sold | $545,000$188/sqft |
Source: Public Record Report a problem | ||
Public tax history
| Year | Property taxes | Tax assessment |
|---|---|---|
| 2025 | $9,736 -27.7% | $1,159,000 +58% |
| 2024 | $13,460 +3.1% | $733,500 |
| 2023 | $13,056 | $733,500 |
| 2022 | $13,056 +6.6% | $733,500 +47.1% |
| 2021 | $12,246 +66.7% | $498,600 |
| 2020 | $7,347 0% | $498,600 |
| 2019 | $7,349 -14.9% | $498,600 +8.5% |
| 2018 | $8,639 -41.2% | $459,500 |
| 2017 | $14,686 | $459,500 |
| 2016 | $14,686 -0.9% | $459,500 +2.6% |
| 2015 | $14,819 -1.9% | $447,700 |
| 2013 | $15,110 -3.6% | $447,700 -8.9% |
| 2012 | $15,668 | $491,300 |
| 2011 | $15,668 +5% | $491,300 |
| 2010 | $14,926 +8.1% | $491,300 -13.8% |
| 2009 | $13,805 +6% | $570,200 |
| 2007 | $13,023 -14.5% | $570,200 +13.1% |
| 2006 | $15,239 +0.7% | $504,100 +0.7% |
| 2005 | $15,133 | $500,600 |
Find assessor info on the county website
Neighborhood: Wayland
Nearby homes
- $1,194,4003 bd3 ba2.4k sqft233 Irving Ave, Providence, RI 02906Off Market
- $1,403,8003 bd3 ba1.9k sqft37 Blackstone Blvd, Providence, RI 02906Off Market
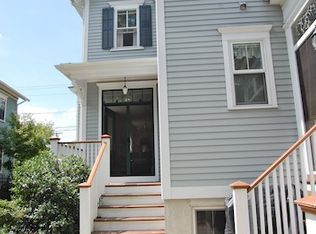
- $1,342,5004 bd3 ba1.9k sqft237 Irving Ave, Providence, RI 02906Off Market
- $1,121,1003 bd3 ba2k sqft35 Blackstone Blvd, Providence, RI 02906Off Market
- $815,0002 bd1 ba1k sqft29 Blackstone Blvd, Providence, RI 02906Off Market
- $1,470,6004 bd4 ba2.2k sqft228 Irving Ave, Providence, RI 02906Off Market
- $1,265,5003 bd3 ba3.4k sqft41 Blackstone Blvd, Providence, RI 02906Off Market
- $798,2002 bd2 ba1.8k sqft47 Blackstone Blvd, Providence, RI 02906Off Market
Nearby schools
GreatSchools rating
- 6/10Martin Luther King Elementary SchoolGrades: PK-5Distance: 1.1 mi
- 5/10Nathan Bishop Middle SchoolGrades: 6-8Distance: 0.7 mi
- 1/10Hope High SchoolGrades: 9-12Distance: 1 mi
Get a cash offer in 3 minutes
Find out how much your home could sell for in as little as 3 minutes with a no-obligation cash offer.
Estimated market value
$1,255,500
Get a cash offer in 3 minutes
Find out how much your home could sell for in as little as 3 minutes with a no-obligation cash offer.
Estimated market value
$1,255,500
- Rhode Island
- Providence County
- Providence
- 02906
- Wayland
- 227 Irving Ave
