Skip main navigation
Sold for $865,000
  • $865,000

    227 Jake Colton Dr, Kingsland, GA 31548

    4beds
    3,050sqft
    Single Family Residence
    Built in 2018
    0.55 Acres Lot
    $862,600 Zestimate®
    $284/sqft
    $3,501 Estimated rent

    Home value

    $862,600

    $785,000 - $949,000

    $3,501/mo

    Zestimate® history
    Loading
    Loading...

    Owner options

    List your home for rent

    $3,501/mo

    Rent Zestimate®

    Find your next renter with Zillow Rental Manager. Plus, with online applications, you can quickly screen prospective tenants – for free.

    Learn more

    $3,501/mo

    Rent Zestimate®

    Refinance and save

    $7,269/mo

    Est. payment

    Refinancing to a lower rate could help reduce your monthly payments and save thousands over the life of the loan.

    See today's rates

    $7,269/mo

    Est. payment

    Explore your selling options

    Work with a Zillow partner agent

    Leverage their expertise and Zillow's premium Showcase listings to get your home seen by more buyers.

    Get started

    List with your own agent

    Get your home in front of millions of buyers by listing it on Zillow.

    Learn how to do it

    Sell it yourself

    Take full control of how buyers see your home on Zillow by listing For Sale by Owner (FSBO).

    List your home

    What's special

    Open concept floor planMarsh frontEnhanced exterior drainageSaltwater heated poolFully screened lanai
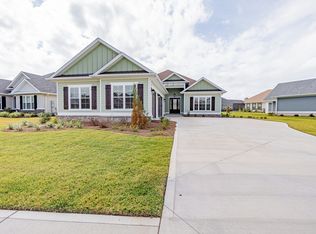
    Nestled in the renowned Fiddler's Cove gated community in Kingsland Ga, sits a Key Weststyle coastal cottage tropical paradise. This 3050 sq,ft. four bedroom, three full bath homeoffers ample space for daily living and entertaining while blending coastal charm withluxury finishes. Hardwood plank flooring flows through the main living areas and diningspaces. This is truly an open concept floor plan with two sets of sliding doors leading outto a fully screened lanai and summer kitchen overlooking the saltwater heated pool andmarsh front. The Chef's Kitchen features custom cabinetry, lighted glass front uppercabinets and under cabinet lighting. Phoenix Oceana Quartz countertops are throughoutthe home as well as the massive island. Top-of-the line Bertazoni of Italy appliances inboth the kitchen and the butler's pantry are both elegant and functional. The butler's pantryincludes oversized wood-shelved food and supply storage, additional cabinetry, newer full-size refrigerator and a beverage chiller. All baths have upgraded tile floors and showerareas with the Primary bath boasting an oversized walk in shower, double vanities, watercloset and stand alone spa tub. The Primary closet is abound with storage optionsincluding wood shelving and hanging wardrobe options. Enjoy inspiring sunrises from theexpansive Primary bedroom overlooking the scenic marsh. This well appointed homefeatures custom living room cabinetry surrounding a beautiful gas fireplace and the diningroom has a custom painted coffered ceiling. Elegant, curated chandeliers are located invarious rooms while the piano space has wainscoting wood paneling. A full-size laundryroom with cabinetry and sink, a newer Generac 24KW generator with remote monitoring,Rinnai tankless water heater and whirlpool water softener, new salt cell pool chlorinegenerator, enhanced exterior drainage provide convenience and peace of mind. There isplenty of storage throughout the home as well as in the three car garage. The spaciouslanai with new screening holds a complete summer kitchen includes a sink, refrigeratorand oversized Blaze grill, inviting you to comfortably dine and relax outdoors or enjoy anight by the fire outside by your fire pit with the moonlit marsh view and pool lighting.Paradise awaits you as you lounge in the heated saltwater pool and hot tub. Newer ledgeloungers, table and custom umbrella add to your serenity. The marsh is home to a varietyof birdlife, deer and bunnies. This is an ideal place for avid bird and nature watchers alike.Fiddler's Cove provides a warm sanctuary living style. The amenities include gatedsecurity, lawn care services, irrigation, fitness center, community pool, playground,basketball and tennis courts and miles of sidewalks for walking and biking, all included inthe low HOA fee. The community is tucked away yet convenient to local shopping, KingsBay Naval Base and I-95. Come see this coastal home and make this your forever retreat.

    Zillow last checked:

    Listing updated:

    Listed by:

    Lynn Schultz 904-229-6440,

    Atlantic Salt Realty

    Bought with:

    Tatum Taylor, 376833

    Watson Realty Corp

    Source: Scout MLS,MLS#: 1658223

    Facts & features

    Interior

    Bedrooms & bathrooms
    • Bedrooms: 4
    • Bathrooms: 3
    • Full bathrooms: 3
    Heating
    • Central, Electric
    Cooling
    • Central Air, Electric
    Appliances
    • Included: Disposal, Double Oven, Dishwasher, Electric Range, Gas Range, Microwave, Refrigerator, Water Softener, Wall Oven
    • Laundry: Gas Dryer Hookup, In Hall, Laundry Room, Sink, Washer Hookup
    Features
    • Built-in Features, Bookcases, Ceiling Fan(s), Crown Molding, Coffered Ceiling(s), Double Vanity, High Ceilings, Pantry, Recessed Lighting, Smart Home, Smart Thermostat, Soaking Tub, Tray Ceiling(s), Walk-In Closet(s), Separate Shower, Split Plan, Breakfast Bar, Kitchen Island
    • Flooring: Carpet, Tile, Wood
    • Windows: Double Pane Windows, Window Treatments
    • Has basement: No
    • Number of fireplaces: 1
    • Fireplace features: Gas, Gas Log, Great Room
    • Common walls with other units/homes: No Common Walls
    Interior area
    • Total structure area: 3,050
    • Total interior livable area: 3,050 sqft

    Property

    Parking
    • Total spaces: 3
    • Parking features: Garage Door Opener, Paved
    • Garage spaces: 3
    Features
    • Patio & porch: Covered, Deck, Front Porch, Patio, Porch, Screened
    • Exterior features: Barbecue, Fire Pit, Gas Grill, Lighting
    • Has private pool: Yes
    • Pool features: Heated, In Ground, Salt Water
    • Has spa: Yes
    • Spa features: Above Ground
    • Fencing: Fenced,Wrought Iron
    • Has view: Yes
    • View description: Neighborhood
    Lot
    • Size: 0.55 Acres
    • Features: Landscaped, Level, Sprinklers In Front, Sprinklers In Rear, Full Size Lot
    Details
    • Additional structures: Gazebo
    • Parcel number: 106E 005
    • Zoning description: Residential
    • Special conditions: Standard

    Construction

    Type & style
    • Home type: SingleFamily
    • Architectural style: Ranch
    • Property subtype: Single Family Residence
    Materials
    • HardiPlank Type
    • Foundation: Slab
    • Roof: Metal
    Condition
    • Updated/Remodeled,As Is
    • Year built: 2018
    Details
    • Builder name: Sawyer

    Utilities & green energy

    • Electric: 220 Volts, 110 Volts
    • Sewer: Public Sewer
    • Water: Public
    • Utilities for property: Cable Available, Electricity Available, Natural Gas Available, Phone Available, Propane, Sewer Available, Underground Utilities, Water Available
    Green energy
    • Energy efficient items: Insulation, Thermostat, Windows

    Community & HOA

    Community
    • Security: Fire Alarm, Smoke Detector(s), Security System
    • Subdivision: Laurel Island-Fiddlers Cove
    HOA
    • Amenities included: Gated, Landscaping, Management, Playground, Recreation Facilities, Pavilion
    • Services included: Maintenance Grounds
    • HOA fee: $2,000 annually
    • HOA name: Advanced Management Svcs
    • HOA phone: 912-673-0066
    Location
    • Region: Kingsland

    Financial & listing details

    • Price per square foot: $284/sqft
    • Tax assessed value: $836,049
    • Annual tax amount: $9,306
    • Date on market: 11/21/2025
    • Listing terms: Cash,Conventional,FHA,VA Loan
    • Electric utility on property: Yes
    • Road surface type: Asphalt, Paved

    Price history

    DateEventPrice
    2/27/2026Sold$865,000$284/sqft
    Source: Scout MLS #1658223 Report a problem
    1/22/2026Pending sale$865,000$284/sqft
    Source: Scout MLS #1658223 Report a problem
    1/12/2026Listed for sale$865,000$284/sqft
    Source: Scout MLS #1658223 Report a problem
    1/1/2026Pending sale$865,000$284/sqft
    Source: Scout MLS #1658223 Report a problem
    11/26/2025Listed for sale$865,000+13.1%$284/sqft
    Source: GAMLS #10649888 Report a problem
    1/24/2024Sold$765,000$251/sqft
    Source: GAMLS #20165651 Report a problem
    1/10/2024Pending sale$765,000$251/sqft
    Source: GAMLS #20165651 Report a problem
    1/8/2024Listed for sale$765,000+17.7%$251/sqft
    Source: GAMLS #20165651 Report a problem
    12/21/2021Sold$650,000-4.4%$213/sqft
    Source: Public Record Report a problem
    10/30/2021Pending sale$680,000$223/sqft
    Source: GAMLS #9074611 Report a problem
    10/29/2021Listed for sale$680,000+19.3%$223/sqft
    Source: GAMLS #9074611 Report a problem
    3/13/2019Sold$569,900$187/sqft
    Source: Public Record Report a problem

    Public tax history

    YearProperty taxesTax assessment
    2025$8,822 -5.2%$334,420 +17.5%
    2024$9,307 +1%$284,704 +6.6%
    2023$9,212 -3.6%$267,095 -0.5%
    2022$9,555 +27.5%$268,442 +37.3%
    2021$7,491 +8.8%$195,480 +13%
    2020$6,885 +43.5%$173,040 +36.8%
    2019$4,798 $126,464
    2018$4,798 $126,464
    Find assessor info on the county website

    Neighborhood: 31548

    Nearby schools

    GreatSchools rating
    Schools provided by the listing agent
    • Elementary: Sugarmill Elementary
    • Middle: St. Marys Middle School
    • High: Camden County

    Source: Scout MLS. This data may not be complete. We recommend contacting the local school district to confirm school assignments for this home.

    Get pre-qualified for a loan
    At Zillow Home Loans, we can pre-qualify you in as little as 5 minutes with no impact to your credit score.

    An equal housing lender. NMLS #10287.

    Sell for more on Zillow
    Get a Zillow Showcase℠ listing at no additional cost and you could sell for .
    $862,600
    2% more
    +$17,252
    With Zillow Showcase(estimated)
    $879,852