Welcome to this charming 4 bedroom home offering a functional layout, plenty of living space, and several valuable recent updates! The main level features two bedrooms, a full bathroom, a comfortable living area, and a spacious kitchen with recently updated appliances. Downstairs, you’ll find two additional bedrooms, a versatile bonus room, and a designated laundry room. Major improvements include a fully replaced roof in 2024 and a new tankless water heater, giving the next owner added peace of mind. Outside, the property features a detached garage along with a chicken coop and covered patio for additional entertaining. Come see all that it has to offer!
Pending
Price increase: $3K (9/3)
$293,000
227 Jefferson St, Twin Falls, ID 83301
4beds
1baths
1,590sqft
Single Family Residence
Built in 1940
6,534 Square Feet Lot
$293,000 Zestimate®
$184/sqft
$-- HOA
What's special
Detached garageChicken coopFunctional layoutVersatile bonus roomRecently updated appliancesDesignated laundry roomPlenty of living space
- 34 days
- 67
- 1
Zillow last checked:
Listing updated:
Listed by:
Michael Mcquillen Main:208-733-5336,
Berkshire Hathaway HomeServices Idaho Homes & Properties
Source: IMLS,MLS#: 98999467
Facts & features
Interior
Bedrooms & bathrooms
- Bedrooms: 4
- Bathrooms: 1
- Main level bathrooms: 1
- Main level bedrooms: 2
Primary bedroom
- Level: Main
Bedroom 2
- Level: Main
Bedroom 3
- Level: Lower
Bedroom 4
- Level: Lower
Kitchen
- Level: Main
Living room
- Level: Main
Heating
- Forced Air, Natural Gas
Cooling
- Central Air
Appliances
- Included: Electric Water Heater, Tankless Water Heater, Dishwasher, Microwave, Oven/Range Built-In, Refrigerator
Features
- Family Room, Laminate Counters, Number of Baths Main Level: 1, Bonus Room Level: Down
- Flooring: Hardwood, Tile, Carpet
- Has basement: No
- Has fireplace: No
Interior area
- Total structure area: 1,590
- Total interior livable area: 1,590 sqft
- Finished area above ground: 810
- Finished area below ground: 780
Property
Parking
- Total spaces: 1
- Parking features: Detached, Alley Access
- Garage spaces: 1
Features
- Levels: Single with Below Grade
- Patio & porch: Covered Patio/Deck
- Fencing: Metal,Wire,Wood
Lot
- Size: 6,534 Square Feet
- Dimensions: 130 x 50
- Features: Standard Lot 6000-9999 SF, Chickens, Auto Sprinkler System
Details
- Parcel number: RPT47410010030A
Construction
Type & style
- Home type: SingleFamily
- Property subtype: Single Family Residence
Materials
- Concrete, Vinyl Siding
- Roof: Composition
Condition
- Year built: 1940
Utilities & green energy
- Water: Public
- Utilities for property: Sewer Connected
Community & HOA
Community
- Subdivision: TF Schurgers
Location
- Region: Twin Falls
Financial & listing details
- Price per square foot: $184/sqft
- Tax assessed value: $197,085
- Annual tax amount: $2,116
- Date on market: 9/2/2026
- Listing terms: Cash,Conventional,FHA,VA Loan
- Ownership: Fee Simple
Estimated market value
$293,000
$278,000 - $308,000
$1,789/mo
Price history
Price history is unavailable.
Public tax history
| Year | Property taxes | Tax assessment |
|---|---|---|
| 2025 | $2,116 +97.9% | $197,085 -1% |
| 2024 | $1,069 -5.5% | $199,176 -6.9% |
| 2023 | $1,131 +0.3% | $213,971 +8.6% |
| 2022 | $1,128 -0.3% | $197,018 +31.1% |
| 2021 | $1,132 +21.3% | $150,323 +19.9% |
| 2020 | $933 +4.6% | $125,400 +4% |
| 2019 | $892 +12.2% | $120,593 +27.8% |
| 2018 | $795 | $94,394 +11.3% |
| 2017 | $795 -2.1% | $84,786 +4.7% |
| 2016 | $812 | $80,979 |
| 2015 | $812 | $80,979 +9.2% |
| 2012 | $812 | $74,167 -14.8% |
| 2011 | -- | $87,019 -0.9% |
| 2010 | -- | $87,817 |
Find assessor info on the county website
Monthly payment
Est. payment
Payment breakdown
Explore the cost of this home by adjusting the details. Changes won't be saved.Climate risks
Neighborhood: 83301
Nearby schools
Schools provided by the listing agent
- Elementary: Harrison
- Middle: Robert Stuart
- High: Canyon Ridge
- District: Twin Falls School District #411
Source: IMLS. This data may not be complete. We recommend contacting the local school district to confirm school assignments for this home.
Similar homes
- $300,0004 bd2 ba1.6k sqft145 9th Ave N, Twin Falls, ID 83301Active
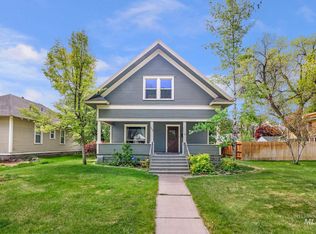 MLS ID #98983696, Cindy Collins, Berkshire Hathaway HomeServices Idaho Homes & Properties. IMLS
 - $315,0003 bd1 ba1.3k sqft767 Shoup Ave, Twin Falls, ID 83301Active
 MLS ID #99001162, Katie Hughes, IdaHome Realty. IMLS
 - $240,0002 bd2 ba1k sqft150 Adams St, Twin Falls, ID 83301Active
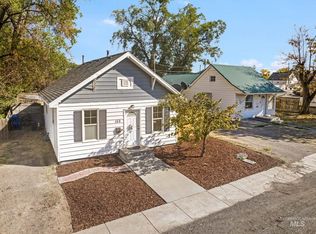 MLS ID #99002648, Mikahla Shook, Coldwell Banker Distinctive Properties. IMLS
 - $314,0003 bd2 ba1.2k sqft222 Avenida Del Rio Dr, Twin Falls, ID 83301New
 MLS ID #99002928, Jessica Sutherland, HB Realty. IMLS
