Welcome to this charming 2-bedroom ranch, perfectly situated in a quiet neighborhood within the city limits. Step inside to find a warm and inviting interior featuring beautiful hardwood floors and replacement windows that bring in natural light throughout. The home offers a cheerful kitchen and dining combo ideal for everyday meals and entertaining. A separate laundry room with washer and dryer adds convenience, while the full basement provides ample storage or potential for a workshop. Enjoy peaceful mornings on the front porch and appreciate the practicality of a 1-car carport and detached storage building. New metal roof in June 2025. With public water and sewer, this home combines comfort and convenience in a serene setting.
Sold for $188,000
$188,000
227 Jonesboro Dr, Bluff City, TN 37618
2beds
768sqft
Single Family Residence, Residential
Built in 1943
6,969 Square Feet Lot
$188,400 Zestimate®
$245/sqft
$1,306 Estimated rent
Home value
$188,400
$164,000 - $217,000
$1,306/mo
Zestimate® history
Owner options
List your home for rent
$1,306/mo
Rent Zestimate®
Find your next renter with Zillow Rental Manager. Plus, with online applications, you can quickly screen prospective tenants – for free.
$1,306/mo
Rent Zestimate®
Refinance and save
$1,158/mo
Est. payment
Refinancing to a lower rate could help reduce your monthly payments and save thousands over the life of the loan.
$1,158/mo
Est. payment
Explore your selling options
Work with a Zillow partner agent
Leverage their expertise and Zillow's premium Showcase listings to get your home seen by more buyers.
Get startedList with your own agent
Get your home in front of millions of buyers by listing it on Zillow.
Learn how to do itSell it yourself
Take full control of how buyers see your home on Zillow by listing For Sale by Owner (FSBO).
List your homeWhat's special
Front porchFull basementDetached storage buildingReplacement windowsSeparate laundry roomHardwood floors
Zillow last checked:
Listing updated:
Listed by:
Jewell McKinney 423-677-8027,
Town & Country Realty - Downtown
Bought with:
Edward Grindstaff, 00332885
Integrity Property Group
Source: TVRMLS,MLS#: 9982444
Facts & features
Interior
Bedrooms & bathrooms
- Bedrooms: 2
- Bathrooms: 1
- Full bathrooms: 1
Primary bedroom
- Level: First
Bedroom 2
- Level: First
Bathroom 1
- Level: First
Dining room
- Level: First
Kitchen
- Level: First
Laundry
- Level: First
Living room
- Level: First
Heating
- Heat Pump
Cooling
- Ceiling Fan(s), Heat Pump
Appliances
- Included: Dryer, Electric Range, Refrigerator, Washer
- Laundry: Electric Dryer Hookup, Washer Hookup
Features
- Kitchen/Dining Combo, Laminate Counters, Remodeled
- Flooring: Carpet, Hardwood, Vinyl
- Windows: Double Pane Windows, Insulated Windows
- Basement: Concrete,Exterior Entry,Full,Garage Door,Interior Entry,Unfinished,Walk-Out Access
- Number of fireplaces: 1
- Fireplace features: Living Room
Interior area
- Total structure area: 1,632
- Total interior livable area: 768 sqft
Property
Parking
- Total spaces: 1
- Parking features: Driveway, Asphalt, Carport
- Carport spaces: 1
- Has uncovered spaces: Yes
Features
- Levels: One
- Stories: 1
- Patio & porch: Front Porch, Side Porch
Lot
- Size: 6,969 Square Feet
- Dimensions: 70 x 159
- Topography: Level, Sloped
Details
- Additional structures: Shed(s), Storage
- Parcel number: 097j B 019.00
- Zoning: Res
Construction
Type & style
- Home type: SingleFamily
- Architectural style: Ranch
- Property subtype: Single Family Residence, Residential
Materials
- Vinyl Siding
- Foundation: Block
- Roof: Asphalt
Condition
- Updated/Remodeled,Average
- New construction: No
- Year built: 1943
Utilities & green energy
- Sewer: Public Sewer
- Water: Public
- Utilities for property: Electricity Connected, Sewer Available, Sewer Connected, Water Connected
Community & HOA
Community
- Security: Smoke Detector(s)
- Subdivision: Not In Subdivision
HOA
- Has HOA: No
- Amenities included: Landscaping
Location
- Region: Bluff City
Financial & listing details
- Price per square foot: $245/sqft
- Tax assessed value: $171,000
- Annual tax amount: $1,070
- Date on market: 7/14/2025
- Listing terms: Cash,Conventional
- Electric utility on property: Yes
Price history
| Date | Event | Price |
|---|---|---|
| 8/29/2025 | Sold | $188,000-1%$245/sqft |
Source: TVRMLS #9982444 Report a problem | ||
| 7/29/2025 | Pending sale | $189,900$247/sqft |
Source: TVRMLS #9982444 Report a problem | ||
| 7/14/2025 | Listed for sale | $189,900$247/sqft |
Source: TVRMLS #9982444 Report a problem | ||
| 7/8/2025 | Pending sale | $189,900$247/sqft |
Source: TVRMLS #9982444 Report a problem | ||
| 6/30/2025 | Listed for sale | $189,900$247/sqft |
Source: TVRMLS #9982444 Report a problem | ||
Public tax history
| Year | Property taxes | Tax assessment |
|---|---|---|
| 2025 | $1,070 +78.7% | $42,750 +171% |
| 2024 | $599 +2.4% | $15,775 |
| 2023 | $585 +3.4% | $15,775 |
| 2022 | $566 | $15,775 |
| 2021 | -- | $15,775 +4.5% |
| 2020 | $581 +49.8% | $15,100 |
| 2019 | $388 -32.9% | $15,100 |
| 2018 | $578 -24.9% | $15,100 |
| 2017 | $770 | $15,100 +15% |
| 2016 | $770 +63.7% | $13,125 +0% |
| 2014 | $470 +7.5% | $13,121 |
| 2013 | $438 -0.7% | $13,121 |
| 2012 | $441 +7% | $13,121 +0.6% |
| 2011 | $412 | $13,038 |
| 2010 | $412 | $13,038 |
| 2009 | $412 | $13,038 |
| 2008 | -- | $13,038 +17.8% |
| 2007 | $413 +208.5% | $11,067 +208.4% |
| 2006 | $134 | $3,588 |
| 2005 | $134 -6.8% | $3,588 |
| 2004 | $144 +13.1% | $3,588 +4.1% |
| 2002 | $127 | $3,448 |
| 2001 | -- | $3,448 -87.5% |
| 2000 | -- | $27,501 |
Find assessor info on the county website
Neighborhood: 37618
Nearby homes
- $162,500-- bd1 ba940 sqft221 Jonesboro Dr, Bluff City, TN 37618Sold
- $89,800-- bd1 ba744 sqft231 Jonesboro Dr, Bluff City, TN 37618Off Market
- $170,7273 bd1 ba1.2k sqft217 Jonesboro Dr, Bluff City, TN 37618Sold
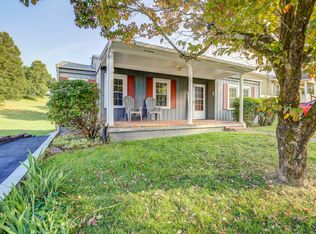
- $162,700-- bd1 ba1.2k sqft230 Jonesboro Dr, Bluff City, TN 37618Off Market
- $70,000-- bd1 ba1.3k sqft218 Jonesboro Dr, Bluff City, TN 37618Sold
- $217,2002 bd2 ba1.1k sqft213 Jonesboro Dr, Bluff City, TN 37618Off Market
- $185,0002 bd1 ba1k sqft242 Jonesboro Dr, Bluff City, TN 37618Sold
- $325,9003 bd3 ba2.1k sqft305 Jonesboro St, Bluff City, TN 37618Off Market
Nearby schools
GreatSchools rating
- 5/10Bluff City Elementary SchoolGrades: PK-5Distance: 0.3 mi
- 4/10Sullivan East Middle SchoolGrades: 6-8Distance: 3.7 mi
- 5/10Sullivan East High SchoolGrades: 9-12Distance: 4 mi
Schools provided by the listing agent
- Elementary: Bluff City
- Middle: Sullivan East
- High: Sullivan East
Source: TVRMLS. This data may not be complete. We recommend contacting the local school district to confirm school assignments for this home.


Get pre-qualified for a loan
At Zillow Home Loans, we can pre-qualify you in as little as 5 minutes with no impact to your credit score.An equal housing lender. NMLS #10287.
- Tennessee
- Sullivan County
- Bluff City
- 37618
- 227 Jonesboro Dr
Nearby cities
Nearby zip codes
Other Bluff City Topics
