Skip main navigation
Off market
Street View
  • $320,300

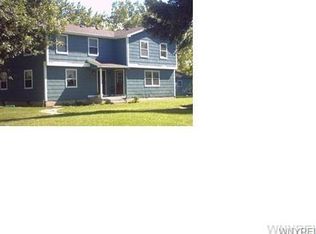
    227 Kaymar Dr, Amherst, NY 14228

    3beds
    1baths
    2,570sqft
    SingleFamily
    Built in 1974
    9,583 Square Feet Lot
    $320,300 Zestimate®
    $125/sqft
    $2,027 Estimated rent

    Home value

    $320,300

    $282,000 - $356,000

    $2,027/mo

    Zestimate® history
    Loading
    Loading...

    Owner options

    List your home for rent

    $2,027/mo

    Rent Zestimate®

    Find your next renter with Zillow Rental Manager. Plus, with online applications, you can quickly screen prospective tenants – for free.

    Learn more

    $2,027/mo

    Rent Zestimate®

    Refinance and save

    $2,183/mo

    Est. payment

    Refinancing to a lower rate could help reduce your monthly payments and save thousands over the life of the loan.

    See today's rates

    $2,183/mo

    Est. payment

    Explore your selling options

    Work with a Zillow partner agent

    Leverage their expertise and Zillow's premium Showcase listings to get your home seen by more buyers.

    Get started

    List with your own agent

    Get your home in front of millions of buyers by listing it on Zillow.

    Learn how to do it

    Sell it yourself

    Take full control of how buyers see your home on Zillow by listing For Sale by Owner (FSBO).

    List your home

    What's special

    This spacious 3 bedroom side-by-side Duplex is located near the 290 & 990 expressways as well as all of the conveniences Niagara Falls Boulevard has to offer. Eat-in kitchen includes: refrigerator, stove, dishwasher & garbage disposal. Private basement with laundry connections. Shared driveway and 2 car detached garage. Rent includes basic Verizon TV & 24 hour emergency maintenance.

    This property is off market, which means it's not currently listed for sale or rent on Zillow. This may be different from what's available on other websites or public sources.

    Facts & features

    Interior

    Bedrooms & bathrooms
    • Bedrooms: 3
    • Bathrooms: 1.5
    Heating
    • Forced air
    Interior area
    • Total interior livable area: 2,570 sqft

    Property

    Parking
    • Parking features: Garage - Detached
    Features
    • Exterior features: Other
    Lot
    • Size: 9,583 sqft
    Details
    • Parcel number: 1422894019938

    Construction

    Type & style
    • Home type: SingleFamily
    Materials
    • Metal
    Condition
    • Year built: 1974

    Community & neighborhood

    Location
    • Region: Amherst

    Other

    Other facts
    • Additional Rooms \ Living Room
    • Area NYSWIS Code \ Amherst-142289
    • Dates \ Year Built Description \ Existing
    • Driveway Description \ Blacktop
    • Driveway Description \ Shared
    • Driveway and Sidewalk \ Driveway Description \ Blacktop
    • Driveway and Sidewalk \ Driveway Description \ Shared
    • HVAC Type \ Forced Air
    • Heating and Cooling \ HVAC Type \ Forced Air
    • High School: Sweet Home Senior High
    • Lease Term \ 1 Year
    • Listing Type \ Exclusive Right To Sell
    • Location \ Village \ Not Applicable
    • MLS Listing ID: B1160704
    • MLS Name: WNYREIS-Buffalo ZDD (WNYREIS-Buffalo ZDD)
    • Middle School: Sweet Home Middle
    • Other Rooms \ Additional Rooms \ Living Room
    • Other \ Area NYSWIS Code \ Amherst-142289
    • Other \ Lease Term \ 1 Year
    • Other \ Listing Type \ Exclusive Right To Sell
    • Other \ Rent Includes \ Other - See Remarks
    • Other \ Status \ A-Active
    • Parcel Number \ 142289-040-190-0009-038-000
    • Parking Description \ Garage
    • Parking Description \ Off-Street
    • Pets Allowed R \ Yes
    • Postal City \ Amherst
    • Rent Includes \ Other - See Remarks
    • School District: Sweet Home
    • Status \ A-Active
    • Type and Style \ Unit Style \ Duplex
    • Type and Style \ Unit Type \ Other - See Remarks
    • Unit Style \ Duplex
    • Unit Type \ Other - See Remarks
    • Village \ Not Applicable
    • Year Built Description \ Existing

    Price history

    DateEventPrice
    3/29/2019Listing removed$1,210
    Source: MJ Peterson Corp #B1160704 Report a problem
    1/29/2019Price change$1,210-1.6%
    Source: MJ Peterson Corp #B1160704 Report a problem
    1/3/2019Price change$1,230-1.2%
    Source: MJ Peterson Corp #B1160704 Report a problem
    11/17/2018Listed for rent$1,245
    Source: MJ Peterson Corp #B1160704 Report a problem

    Public tax history

    YearProperty taxesTax assessment
    2025-- $280,000
    2024-- $280,000 +93.1%
    2023-- $145,000
    2022-- $145,000
    2021-- $145,000
    2020-- $145,000
    2019-- $145,000
    2018-- $145,000
    2017$3,791 +85.6%$145,000 +23.9%
    2016$2,043 $117,000
    2015-- $117,000
    2014-- $117,000
    2013-- $117,000
    2012-- $117,000
    2011-- $117,000
    2010-- $117,000 -10.7%
    2009-- $131,000 +26.6%
    2008-- $103,500
    2007-- $103,500
    2006-- $103,500
    2005-- $103,500
    2004-- $103,500
    2003-- $103,500
    2002-- $103,500
    2001-- $103,500 -5.9%
    2000-- $110,000

    Find assessor info on the county website

    Neighborhood: 14228

    Nearby schools

    GreatSchools rating
    Schools provided by the listing agent
    • High: Sweet Home Senior High

    Source: The MLS. This data may not be complete. We recommend contacting the local school district to confirm school assignments for this home.

    Sell for more on Zillow
    Get a Zillow Showcase℠ listing at no additional cost and you could sell for .
    $320,300
    2% more
    +$6,406
    With Zillow Showcase(estimated)
    $326,706