Rare 3 bedroom, 3 bath ranch with a full size 2 car garage nestled in a prime Ballwin location. Walk in the front door and you are greeted with soaring vaulted ceilings, a double sided gas fireplace, and open floorplan with hardwood floors throughout. From there enter the large kitchen/ dining area with updated cabinets, counter top and appliances. Double glass doors allow natural light and access to a nicely stained deck. Enjoy your privacy in the primary suite with full bath, and large walk-in closet. A nice sized 2nd bedroom and bath round out the main floor. If you want more room, head downstairs to the finished basement for a 3rd bedroom, full bath, cozy family room and a 3rd gas fireplace. There is also plenty of storage and a dedicated work out room. Walk out the newer double glass doors to access the peaceful and private backyard. Owners also have access to a subdivision pool and clubhouse. Walk to nearby Vlasis Park which covers 7 acres, features a brand new playground, tennis courts, 2 ponds, one of which is fully stocked with fish. a walking path, splashpad etc. Not too mention all the restaurants, shops and amenities just a short distance away. This home has been lovingly maintained by one owner and it shows. All windows and siding have been replaced. The roof is approx 5 yrs old. The hvac replaced in 2022 with an air cleaner, and a new water heater in 2024. Professional pics coming soon.
Closed
Listed by: SCHNEIDER Real Estate • Christine Mudd • 314-541-6422
Bought with: The Otto Group
Price Unknown
227 Kehrs Mill Trl, Ballwin, MO 63011
3beds
1,171sqft
Condominium
Built in 1985
-- sqft lot
$310,000 Zestimate®
$--/sqft
$1,965 Estimated rent
Home value
$310,000
$295,000 - $326,000
$1,965/mo
Zestimate® history
Owner options
List your home for rent
$1,965/mo
Rent Zestimate®
Find your next renter with Zillow Rental Manager. Plus, with online applications, you can quickly screen prospective tenants – for free.
$1,965/mo
Rent Zestimate®
Refinance and save
$415/mo
Est. payment
Refinancing to a lower rate could help reduce your monthly payments and save thousands over the life of the loan.
$415/mo
Est. payment
Explore your selling options
Work with a Zillow partner agent
Leverage their expertise and Zillow's premium Showcase listings to get your home seen by more buyers.
Get startedList with your own agent
Get your home in front of millions of buyers by listing it on Zillow.
Learn how to do itSell it yourself
Take full control of how buyers see your home on Zillow by listing For Sale by Owner (FSBO).
List your homeWhat's special
Double sided gas fireplaceNicely stained deckPlenty of storageDedicated workout roomCozy family roomSoaring vaulted ceilings
Zillow last checked:
Listing updated:
Listed by:
Christine Mudd 314-541-6422,
SCHNEIDER Real Estate
Bought with:
Julie Otto, 2017029928
The Otto Group
Source: MARIS,MLS#: 26063127 Originating MLS: St. Louis Association of REALTORS
Facts & features
Interior
Bedrooms & bathrooms
- Bedrooms: 3
- Bathrooms: 3
- Full bathrooms: 2
- 1/2 bathrooms: 1
- Main level bathrooms: 2
- Main level bedrooms: 2
Heating
- Forced Air
Cooling
- Central Air
Appliances
- Included: Electric Cooktop, Dishwasher, Microwave, Oven, Refrigerator, Washer/Dryer
Features
- Bookcases, Ceiling Fan(s), Kitchen Island, Kitchen/Dining Room Combo, Pantry, Vaulted Ceiling(s), Walk-In Closet(s)
- Windows: Double Pane Windows
- Basement: Concrete,Partially Finished,Walk-Out Access
- Number of fireplaces: 3
- Fireplace features: Basement, Bedroom, Dining Room, Double Sided, Family Room
Interior area
- Total structure area: 1,171
- Total interior livable area: 1,171 sqft
- Finished area above ground: 1,171
Property
Parking
- Total spaces: 2
- Parking features: Garage - Attached
- Attached garage spaces: 2
Features
- Levels: One
Lot
- Size: 4,926 Square Feet
- Features: Adjoins Common Ground, Back Yard, Cul-De-Sac
Details
- Parcel number: 22R110393
- Special conditions: Standard
Construction
Type & style
- Home type: Condo
- Architectural style: Ranch
- Property subtype: Condominium
- Attached to another structure: Yes
Materials
- Frame, Vinyl Siding
Condition
- Year built: 1985
Utilities & green energy
- Electric: Ameren
- Sewer: Public Sewer
- Water: Public
- Utilities for property: Electricity Connected, Sewer Connected, Water Connected
Community & HOA
Community
- Subdivision: Kehrs Mill Crossing Condo Ph Ii
HOA
- Has HOA: Yes
- Amenities included: Clubhouse, Pool
- Services included: Clubhouse, Maintenance Grounds, Maintenance Parking/Roads, Common Area Maintenance, Pool, Snow Removal, Trash, Water
- HOA fee: $415 monthly
- HOA name: Kehrs Mill Condominium
Location
- Region: Ballwin
Financial & listing details
- Tax assessed value: $221,200
- Annual tax amount: $2,892
- Date on market: 10/2/2026
- Cumulative days on market: 1 day
- Listing terms: Cash,Conventional
- Ownership: Private
- Electric utility on property: Yes
Price history
| Date | Event | Price |
|---|---|---|
| 11/3/2026 | Sold | -- |
Source:  MARIS #26063127 Report a problem | ||
| 10/3/2026 | Pending sale | $319,900$273/sqft |
Source: MARIS #26063127 Report a problem | ||
| 10/2/2026 | Listed for sale | $319,900$273/sqft |
Source: MARIS #26063127 Report a problem | ||
Public tax history
| Year | Property taxes | Tax assessment |
|---|---|---|
| 2025 | $2,892 +7.7% | $42,030 +10% |
| 2024 | $2,686 +0.1% | $38,220 |
| 2023 | $2,684 +1.3% | $38,220 +9.1% |
| 2022 | $2,648 +0.7% | $35,030 |
| 2021 | $2,629 -1.9% | $35,030 +2.9% |
| 2020 | $2,680 +7.4% | $34,050 |
| 2019 | $2,495 | $34,050 +14.5% |
| 2018 | $2,495 | $29,750 |
| 2017 | $2,495 +2.4% | $29,750 +7.8% |
| 2016 | $2,436 +3.7% | $27,590 |
| 2015 | $2,350 | $27,590 -6.2% |
| 2014 | $2,350 -6.5% | $29,400 |
| 2013 | $2,514 | $29,400 +6.2% |
| 2012 | -- | $27,690 |
| 2011 | -- | $27,690 -16.3% |
| 2010 | $2,501 +5.7% | $33,070 |
| 2009 | $2,366 +2.6% | $33,070 +1.3% |
| 2008 | $2,305 +20.5% | $32,650 |
| 2007 | $1,913 | $32,650 +29.9% |
| 2006 | $1,913 -0.9% | $25,140 |
| 2005 | $1,931 +18.9% | $25,140 +13.1% |
| 2003 | $1,624 +0.8% | $22,230 +6.7% |
| 2002 | $1,612 +4.5% | $20,830 |
| 2001 | $1,543 | $20,830 |
Find assessor info on the county website
Neighborhood: 63011
Nearby homes
- $298,0003 bd2 ba1.7k sqft213 Kehrs Mill Trl, Ballwin, MO 63011Off Market
- $--3 bd4 ba2.1k sqft217 Kehrs Mill Trl, Ballwin, MO 63011Sold

- $257,8002 bd2 ba1.5k sqft223 Kehrs Mill Trl, Ballwin, MO 63011Off Market
- $472,8002 bd2 ba1.7k sqft217 Kehrs Mill Bend Dr, Ballwin, MO 63011Off Market
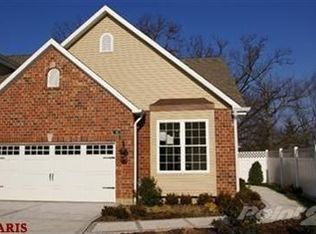
- $240,6002 bd3 ba1.3k sqft218 Kehrs Mill Trl, Ballwin, MO 63011Off Market
- $260,4002 bd3 ba1.6k sqft224 Kehrs Mill Trl, Ballwin, MO 63011Off Market
- $281,5003 bd3 ba1.6k sqft228 Kehrs Mill Trl, Ballwin, MO 63011Off Market
- $231,0002 bd2 ba1.3k sqft214 Kehrs Mill Trl, Ballwin, MO 63011Off Market
Nearby schools
GreatSchools rating
- 8/10Westridge Elementary SchoolGrades: K-5Distance: 1.4 mi
- 8/10Crestview Middle SchoolGrades: 6-8Distance: 2.8 mi
- 8/10Marquette Sr. High SchoolGrades: 9-12Distance: 2.9 mi
Schools provided by the listing agent
- Elementary: Ballwin Elem.
- Middle: Selvidge Middle
- High: Marquette Sr. High
Source: MARIS. This data may not be complete. We recommend contacting the local school district to confirm school assignments for this home.
Get a cash offer in 3 minutes
Find out how much your home could sell for in as little as 3 minutes with a no-obligation cash offer.
Estimated market value
$310,000
Get a cash offer in 3 minutes
Find out how much your home could sell for in as little as 3 minutes with a no-obligation cash offer.
Estimated market value
$310,000
- Missouri
- Saint Louis County
- Ballwin
- 63011
- 227 Kehrs Mill Trl
