Skip main navigation
For sale
  • $465,000

    227 Kendrick Pines Blvd, Spring, TX 77389

    3beds
    1,977sqft
    : 
    $3,640/mo
    Get pre-qualified
    Townhouse
    Built in 2014
    3,506 Square Feet Lot
    $454,000 Zestimate®
    $235/sqft
    $350/mo HOA

    What's special

    Private fenced courtyardRemodeled bathroomsDedicated home officeStainless steel appliancesGranite countertopsThoughtfully designed floor planBeautifully updated two-story townhome
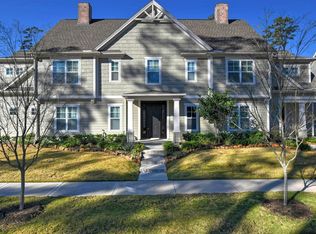
    Experience luxury, low-maintenance living in the heart of Creekside Park! This beautifully updated two-story townhome in sought-after Liberty Branch offers the perfect blend of style, comfort, and convenience. The thoughtfully designed floor plan features 3 bedrooms, 2.5 baths, a dedicated home office, and a versatile flex room ideal for a playroom, media room, gym, or second office. The open-concept kitchen showcases granite countertops, stainless steel appliances, a generous island, and flows seamlessly into the living and dining areas. Updated floors extend throughout the first floor, staircase, and primary suite, while remodeled bathrooms add a fresh, modern touch. Relax on your private fenced courtyard or go take a stroll to Creekside Village Green and enjoy shopping, dining, parks, and top-rated schools. Kitchen refrigerator, washer & dryer are included - HOA covers front lawn maintenance, exterior upkeep, gutter cleaning & window washing.
    4 days
    |
    141
    |
    14
    |

    Likely to sell faster than

    Zillow last checked:

    Listing updated:

    Listed by:

    Michael Seder TREC #0421100 832-381-8424,

    eXp Realty LLC

    Source: HAR,MLS#: 86445319MLS Logo

      Facts & features

      Interior

      Bedrooms & bathrooms
      • Bedrooms: 3
      • Bathrooms: 3
      • Full bathrooms: 2
      • 1/2 bathrooms: 1
      Rooms
      • Room types: Utility Room
      Primary bedroom
      • Level: Second
      • Area: 169
      • Dimensions: 13 x 13
      Bedroom
      • Level: Second
      • Area: 120
      • Dimensions: 12 x 10
      Bedroom
      • Level: Second
      • Area: 120
      • Dimensions: 12 x 10
      Other
      • Level: First
      • Area: 100
      • Dimensions: 10 x 10
      Dining room
      • Level: First
      • Area: 98
      • Dimensions: 14 x 7
      Other
      • Level: First
      • Area: 99
      • Dimensions: 11 x 9
      Kitchen
      • Level: First
      • Area: 140
      • Dimensions: 14 x 10
      Living room
      • Level: First
      • Area: 160
      • Dimensions: 16 x 10
      Utility room
      • Level: Second
      Heating
      • Natural Gas
      Cooling
      • Ceiling Fan(s), Electric
      Appliances
      • Included: ENERGY STAR Qualified Appliances, Disposal, Gas Oven, Microwave, Gas Cooktop, Dishwasher, Washer/Dryer
      • Laundry: Electric Dryer Hookup, Gas Dryer Hookup, Inside
      Features
      • High Ceilings, All Bedrooms Up, En-Suite Bath, Primary Bed - 2nd Floor, Walk-In Closet(s)
      • Flooring: Tile, Vinyl, Wood
      • Windows: Window Coverings
      Interior area
      • Total structure area: 1,977
      • Total interior livable area: 1,977 sqft

      Property

      Parking
      • Total spaces: 2
      • Parking features: Attached, Auto Garage Door Opener
      • Attached garage spaces: 2
      Features
      • Levels: All Levels
      • Stories: 2
      • Exterior features: Sprinkler System
      • Fencing: Fenced
      Lot
      • Size: 3,506 Square Feet
      • Features: Back Yard, On Street
      Details
      • Parcel number: 1344430020005

      Construction

      Type & style
      • Home type: Townhouse
      • Architectural style: Traditional
      • Property subtype: Townhouse
      Materials
      • Cement Siding
      • Foundation: Slab
      • Roof: Composition
      Condition
      • New construction: No
      • Year built: 2014

      Utilities & green energy

      • Water: Water District
      Green energy
      • Green verification: ENERGY STAR Certified Homes
      • Energy efficient items: Thermostat, HVAC, Other Energy Features

      Community & HOA

      Community
      • Subdivision: Woodlands Vlg/Creekside Park Sec 40
      HOA
      • HOA fee: $4,200 annually
      Location
      • Region: Spring

      Financial & listing details

      • Price per square foot: $235/sqft
      • Tax assessed value: $444,139
      • Annual tax amount: $10,825
      • Date on market: 8/7/2026
      • Listing terms: Cash,Conventional,FHA,VA Loan
      • Exclusions: See Exclusions List Attached
      • Ownership: Full Ownership
      • Road surface type: Concrete, Curbs, Gutters

        Estimated market value

        $454,000

        $431,000 - $477,000

        $3,136/mo

        Price history

        DateEventPrice
        8/7/2026Listed for sale$465,000+5.9%$235/sqft
        Source: HAR #86445319 Report a problem
        9/18/2024Listing removed$2,800$1/sqft
        Source: HAR #38747140 Report a problem
        9/5/2024Listed for rent$2,800-3.4%$1/sqft
        Source: HAR #38747140 Report a problem
        8/9/2024Listing removed--
        Source: HAR #38424358 Report a problem
        6/17/2024Pending sale$439,000$222/sqft
        Source: HAR #38424358 Report a problem
        6/10/2024Listing removed--
        Source: HAR #25229323 Report a problem
        6/10/2024Price change$439,000-2.2%$222/sqft
        Source: HAR #38424358 Report a problem
        6/5/2024Listed for sale$449,000+49.7%$227/sqft
        Source: HAR #38424358 Report a problem
        6/2/2024Price change$2,900-4.9%$1/sqft
        Source: HAR #25229323 Report a problem
        5/20/2024Listed for rent$3,050+45.2%$2/sqft
        Source: HAR #25229323 Report a problem
        3/8/2018Listing removed$2,100$1/sqft
        Source: Coldwell Banker United, Realtors - The Woodlands #9665554 Report a problem
        1/21/2018Listed for rent$2,100$1/sqft
        Source: Coldwell Banker United, #9665554 Report a problem
        1/11/2018Sold--
        Source: Agent Provided Report a problem
        12/20/2017Pending sale$299,900$152/sqft
        Source: Coldwell Banker United, Realtors - The Woodlands #16180644 Report a problem
        12/12/2017Listed for sale$299,900$152/sqft
        Source: Coldwell Banker United, #16180644 Report a problem

        Public tax history

        YearProperty taxesTax assessment
        2025$3,433 +50.3%$444,139 +4.9%
        2024$2,285 $423,574 -0.9%
        2023-- $427,550 +21.8%
        2022$1,705 $350,917 +27.6%
        2021-- $275,000 -0.5%
        2020$2,061 -8.2%$276,459 -6.5%
        2019$2,246 -67.8%$295,790 -0.6%
        2018$6,981 $297,638
        2017$6,981 -3.2%$297,638 -3%
        2016$7,214 +548%$307,000 +28.9%
        2015$1,113 $238,135
        2014$1,113 --
        Find assessor info on the county website

        Monthly payment

        Est. payment

        Payment breakdown

        Explore the cost of this home by adjusting the details. Changes won't be saved.
        All calculations are estimates and provided by Zillow, Inc. for informational purposes only. Actual amounts may vary.
        HOA fees may include property taxes on listings classified as Co-Ops. Contact the listing agent and/or owner for fee details.
        Mortgage interest rates are dependent on a number of factors, including credit score, down payment, and repayment length. Interest rate data provided by Zillow Group Marketplace, Inc. as of 1/1/1970 from various mortgage lenders with which we have lead or other similar arrangements; the Estimated Payment is an average of those rates.
        See how much you could borrow to make a competitive offer.

        Climate risks

        Neighborhood: Creekside Park

        Getting around

        33 / 100
        Car-Dependent
        62 / 100
        Bikeable

        Nearby schools

        GreatSchools rating
        Schools provided by the listing agent
        • Elementary: Timber Creek Elementary School (Tomball)
        • Middle: Creekside Park Junior High School
        • High: Tomball High School

        Source: HAR. This data may not be complete. We recommend contacting the local school district to confirm school assignments for this home.

        A local agent can set up tours, give advice and negotiate with sellers.

        Browse local experts

        Similar homes