Skip main navigation
Closed
  • $490,000

    227 Kimball Ave, Wauconda, IL 60084

    3beds
    1,744sqft
    Single Family Residence
    Built in 1969
    0.27 Acres Lot
    $507,800 Zestimate®
    $281/sqft
    $3,045 Estimated rent

    Home value

    $507,800

    $482,000 - $533,000

    $3,045/mo

    Zestimate® history
    Loading
    Loading...

    Owner options

    List your home for rent

    $3,045/mo

    Rent Zestimate®

    Find your next renter with Zillow Rental Manager. Plus, with online applications, you can quickly screen prospective tenants – for free.

    Learn more

    $3,045/mo

    Rent Zestimate®

    Refinance and save

    $3,743/mo

    Est. payment

    Refinancing to a lower rate could help reduce your monthly payments and save thousands over the life of the loan.

    See today's rates

    $3,743/mo

    Est. payment

    Explore your selling options

    Work with a Zillow partner agent

    Leverage their expertise and Zillow's premium Showcase listings to get your home seen by more buyers.

    Get started

    List with your own agent

    Get your home in front of millions of buyers by listing it on Zillow.

    Learn how to do it

    Sell it yourself

    Take full control of how buyers see your home on Zillow by listing For Sale by Owner (FSBO).

    List your home

    What's special

    Spacious ranchLarge islandTask lightingUndermount farm sinkCustom soft close cabinetryShowstopping kitchenBreakfast bar
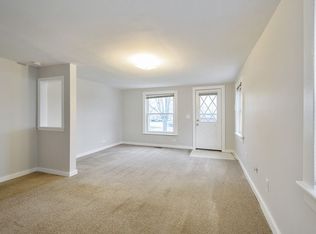
    TOTAL RANCH REMODEL! This fabulous easy living spacious ranch is a quick walk to downtown Wauconda and Bangs Lake. A casual stroll will take you to the waters edge for lake fun, restaurants, well known wine/martini bars, DQ, antinquing, shopping, coffee shops, quaint bakeries and all the fun events that happen in downtown Wauconda. Gorgeous ranch has been COMPLETELY GUTTED with brand new Kitchen, all bathrooms, flooring, paint, refinished gas brick fireplace and so much more. The charming entry greets you with wide open views to the backyard through the new sliding glass door and focal point stunning fireplace in the rear Family Room. A showstopping Kitchen boasts custom soft close cabinetry, glistening granite countertops, task lighting, undermount farm sink, breakfast bar, large island and brand new SS appliances. The cozy breakfast nook is well placed and has a slider to a huge deck. The first floor laundry room is dreamy boasting a craftsman bench with cubbies below and above, specialty hooks and the powder room is tucked off the Laundry room & complete with a charming barn door. The cozy, yet spacious Family Room is adorned with multiple window lines taking in the private and maturely landscaped & fenced backyard. A custom painted brick fireplace has a beautiful mantel and gas logs for cozy winter nights. All the bedrooms have new carpeting and great closet space. The Primary Bedroom has a large closet with custom organizers and a brand new bathroom with elevated vanity and custom shower with glass doors and radiant heated flooring. The new hall bath has a tub/shower with custom tile surround and elevated vanity. The full basement is perfect for finishing and offers a ton of space for storage. The backyard is peaceful & serene giving you tons of space to play, garden and entertain and the charming shed is perfect for storing lots of things. The garage is very spacious and the driveway offers plenty of parking. This home is a hidden gem and as close to new construction as you can get, yet with charm and a mature landscape setting with an unbeatable location!

    Zillow last checked:

    Listing updated:

    Listed by:

    Valerie Campbell 847-381-1855,

    Baird & Warner

    Bought with:

    Kari Wilson

    Real Broker, LLC

    Source: MRED as distributed by MLS GRID,MLS#: 12598064MLS Logo

    Facts & features

    Interior

    Bedrooms & bathrooms
    • Bedrooms: 3
    • Bathrooms: 3
    • Full bathrooms: 2
    • 1/2 bathrooms: 1
    Rooms
    • Room types: Breakfast Room
    Primary bedroom
    • Features: Flooring (Carpet), Bathroom (Full)
    • Level: Main
    • Area: 182 Square Feet
    • Dimensions: 14X13
    Bedroom 2
    • Features: Flooring (Carpet)
    • Level: Main
    • Area: 110 Square Feet
    • Dimensions: 11X10
    Bedroom 3
    • Features: Flooring (Carpet)
    • Level: Main
    • Area: 121 Square Feet
    • Dimensions: 11X11
    Breakfast room
    • Features: Flooring (Laminate)
    • Level: Main
    • Area: 180 Square Feet
    • Dimensions: 15X12
    Family room
    • Features: Flooring (Carpet)
    • Level: Main
    • Area: 285 Square Feet
    • Dimensions: 19X15
    Kitchen
    • Features: Kitchen (Eating Area-Breakfast Bar, Eating Area-Table Space, Island, Custom Cabinetry, Granite Counters, Updated Kitchen), Flooring (Laminate)
    • Level: Main
    • Area: 165 Square Feet
    • Dimensions: 15X11
    Laundry
    • Features: Flooring (Laminate)
    • Level: Main
    • Area: 28 Square Feet
    • Dimensions: 7X4
    Living room
    • Features: Flooring (Laminate)
    • Level: Main
    • Area: 286 Square Feet
    • Dimensions: 22X13
    Heating
    • Natural Gas, Forced Air, Radiant Floor
    Cooling
    • Central Air
    Appliances
    • Included: Range, Microwave, Dishwasher, Disposal, Stainless Steel Appliance(s), Humidifier
    • Laundry: Main Level
    Features
    • 1st Floor Bedroom, 1st Floor Full Bath
    • Basement: Unfinished,Full
    • Number of fireplaces: 1
    • Fireplace features: Gas Log, Family Room
    Interior area
    • Total structure area: 1,744
    • Total interior livable area: 1,744 sqft

    Property

    Parking
    • Total spaces: 1.5
    • Parking features: Asphalt, Garage Door Opener, Yes, Garage Owned, Attached, Garage
    • Attached garage spaces: 1.5
    • Has uncovered spaces: Yes
    Accessibility
    • Accessibility features: No Disability Access
    Features
    • Stories: 1
    • Patio & porch: Deck
    • Fencing: Fenced
    Lot
    • Size: 0.27 Acres
    • Dimensions: 119 x 124 x 52 x 163
    Details
    • Additional structures: Shed(s)
    • Parcel number: 09253030100000
    • Special conditions: None
    • Other equipment: Sump Pump

    Construction

    Type & style
    • Home type: SingleFamily
    • Architectural style: Ranch
    • Property subtype: Single Family Residence
    Materials
    • Brick, Cedar
    • Foundation: Concrete Perimeter
    • Roof: Asphalt
    Condition
    • New construction: No
    • Year built: 1969
    • Major remodel year: 2026
    Details
    • Builder model: Ranch

    Utilities & green energy

    • Sewer: Public Sewer
    • Water: Lake Michigan, Public

    Community & HOA

    HOA
    • Services included: None
    Location
    • Region: Wauconda

    Financial & listing details

    • Price per square foot: $281/sqft
    • Tax assessed value: $306,052
    • Annual tax amount: $9,075
    • Date on market: 3/21/2026
    • Listing terms: Conventional
    • Ownership: Fee Simple

    Price history

    DateEventPrice
    4/17/2026Sold$490,000-2%$281/sqft
    Source: MRED as distributed by MLS GRID #12598064 Report a problem
    3/24/2026Contingent$499,900$287/sqft
    Source: MRED as distributed by MLS GRID #12598064 Report a problem
    3/21/2026Listed for sale$499,900+65%$287/sqft
    Source: MRED as distributed by MLS GRID #12598064 Report a problem
    9/26/2025Sold$303,000-1.9%$174/sqft
    Source: MRED as distributed by MLS GRID #12448265 Report a problem
    9/5/2025Contingent$309,000$177/sqft
    Source: MRED as distributed by MLS GRID #12448265 Report a problem
    9/2/2025Price change$309,000-4.9%$177/sqft
    Source: MRED as distributed by MLS GRID #12448265 Report a problem
    8/22/2025Listed for sale$324,900$186/sqft
    Source: MRED as distributed by MLS GRID #12448265 Report a problem

    Public tax history

    YearProperty taxesTax assessment
    2024$9,080 +19.6%$108,893 +6.8%
    2023$7,589 +61.6%$102,007 +9.4%
    2022$4,695 +0.8%$93,242 +12.6%
    2021$4,657 -1.9%$82,840 +11%
    2020$4,748 -0.7%$74,606 +5.8%
    2019$4,782 -2.3%$70,509 +14.2%
    2018$4,895 $61,766 +1.2%
    2017$4,895 -2.7%$61,052 +5.6%
    2016$5,031 -5.7%$57,815 +8.9%
    2015$5,334 +2.9%$53,075 -2.9%
    2014$5,183 -0.5%$54,664 -1.3%
    2012$5,210 -11%$55,392 -24.3%
    2011$5,853 -1.3%$73,218 -9.6%
    2010$5,931 +50.2%$81,028 +0.8%
    2009$3,950 +1.5%$80,423 0%
    2008$3,891 +0.8%$80,429 +4.4%
    2006$3,861 -3.7%$77,075
    2005$4,010 +4.8%--
    2004$3,828 -7.9%--
    2003$4,158 +5.3%--
    2002$3,947 +89%--
    2001$2,089 -47.9%$61,629 +3.2%
    2000$4,013 $59,702
    Find assessor info on the county website

    Neighborhood: 60084

    Nearby schools

    GreatSchools rating
    Schools provided by the listing agent
    • High: Wauconda Comm High School
    • District: 118

    Source: MRED as distributed by MLS GRID. This data may not be complete. We recommend contacting the local school district to confirm school assignments for this home.

    Get a cash offer in 3 minutes
    Find out how much your home could sell for in as little as 3 minutes with a no-obligation cash offer.
    Estimated market value
    $507,800
    Get a cash offer in 3 minutes
    Find out how much your home could sell for in as little as 3 minutes with a no-obligation cash offer.
    Estimated market value
    $507,800