Welcome to 227 Kinchloe Mill Road in beautiful Jonesborough, TN! Nestled on a spacious 0.71-acre lot, this home, built in 1997, offers the perfect combination of comfort, space, and relaxation. Featuring 4 bedrooms and 3 full bathrooms, this home provides plenty of room for family and guests. Cozy up by the fireplace on cool evenings, or step outside to your private backyard retreat complete with a covered back porch, hot tub, and sauna--perfect for unwinding or entertaining year-round. The attached garage offers additional storage and convenience. Located just a short drive from historic downtown Jonesborough, this property offers peaceful living with easy access to shopping, dining, and local amenities. Call your favorite Realtor and schedule your showing today!
Sold for $315,000
$315,000
227 Kinchloe Mill Rd, Jonesborough, TN 37659
4beds
2,208sqft
Single Family Residence, Residential
Built in 1997
0.71 Acres Lot
$316,300 Zestimate®
$143/sqft
$2,373 Estimated rent
Home value
$316,300
$300,000 - $332,000
$2,373/mo
Zestimate® history
Owner options
List your home for rent
$2,373/mo
Rent Zestimate®
Find your next renter with Zillow Rental Manager. Plus, with online applications, you can quickly screen prospective tenants – for free.
$2,373/mo
Rent Zestimate®
Refinance and save
$1,455/mo
Est. payment
Refinancing to a lower rate could help reduce your monthly payments and save thousands over the life of the loan.
$1,455/mo
Est. payment
Explore your selling options
Work with a Zillow partner agent
Leverage their expertise and Zillow's premium Showcase listings to get your home seen by more buyers.
Get startedList with your own agent
Get your home in front of millions of buyers by listing it on Zillow.
Learn how to do itSell it yourself
Take full control of how buyers see your home on Zillow by listing For Sale by Owner (FSBO).
List your homeWhat's special
Attached garagePrivate backyard retreatHot tubCovered back porch
Zillow last checked:
Listing updated:
Listed by:
Brittney Riddell 828-467-5810,
Summit Properties
Bought with:
Jennifer Lusk, 342869
The Addington Agency Bristol
Source: TVRMLS,MLS#: 9998742
Facts & features
Interior
Bedrooms & bathrooms
- Bedrooms: 4
- Bathrooms: 3
- Full bathrooms: 3
Heating
- Heat Pump
Cooling
- Heat Pump
Appliances
- Included: Dishwasher, Microwave, Range, Refrigerator
Features
- Entrance Foyer, Kitchen Island, Laminate Counters, Walk-In Closet(s)
- Flooring: Carpet, Hardwood, Vinyl
- Windows: Skylight(s)
- Basement: Partially Finished
- Number of fireplaces: 1
- Fireplace features: Den
Interior area
- Total structure area: 2,768
- Total interior livable area: 2,208 sqft
- Finished area below ground: 784
Property
Parking
- Total spaces: 2
- Parking features: Attached, Concrete
- Attached garage spaces: 2
Features
- Levels: Split Level
- Stories: 1
- Patio & porch: Back, Covered, Deck, Porch
Lot
- Size: 0.71 Acres
- Dimensions: 152.09 x 219.81 (.71 AC)
- Topography: Cleared, Level, Pasture
Details
- Additional structures: Outbuilding
- Parcel number: 010 09902 000
- Zoning: Residental
Construction
Type & style
- Home type: SingleFamily
- Property subtype: Single Family Residence, Residential
Materials
- Brick, Vinyl Siding
- Roof: Shingle
Condition
- Average
- New construction: No
- Year built: 1997
Utilities & green energy
- Sewer: Septic Tank
- Water: Public
Community & HOA
Community
- Subdivision: Not In Subdivision
HOA
- Has HOA: No
- Amenities included: Sauna, Spa/Hot Tub
Location
- Region: Jonesborough
Financial & listing details
- Price per square foot: $143/sqft
- Tax assessed value: $274,100
- Annual tax amount: $2,116
- Date on market: 7/27/2026
- Listing terms: Cash,Conventional,FHA,VA Loan
Price history
| Date | Event | Price |
|---|---|---|
| 8/27/2026 | Sold | $315,000$143/sqft |
Source: TVRMLS #9998742 Report a problem | ||
| 7/29/2026 | Pending sale | $315,000$143/sqft |
Source: TVRMLS #9998742 Report a problem | ||
| 7/27/2026 | Listed for sale | $315,000+75%$143/sqft |
Source: TVRMLS #9998742 Report a problem | ||
| 11/13/2015 | Sold | $180,000$82/sqft |
Source: TVRMLS #362053 Report a problem | ||
Public tax history
| Year | Property taxes | Tax assessment |
|---|---|---|
| 2025 | $2,116 +0.8% | $68,525 |
| 2024 | $2,100 +18% | $68,525 +59% |
| 2023 | $1,780 +6.4% | $43,100 |
| 2022 | $1,672 | $43,100 |
| 2021 | $1,672 +0.5% | $43,100 |
| 2020 | $1,664 +79.5% | $43,100 |
| 2019 | $927 | $43,100 +7.5% |
| 2018 | -- | $40,100 |
| 2017 | $1,712 | $40,100 |
| 2016 | $1,712 | $40,100 |
Find assessor info on the county website
Neighborhood: 37659
Nearby homes
- $337,5003 bd2 ba1.8k sqft311 Kinchloe Mill Rd, Johnson City, TN 37601Off Market
- $328,3003 bd2 ba1.3k sqft229 Kinchloe Mill Rd, Jonesborough, TN 37659Off Market
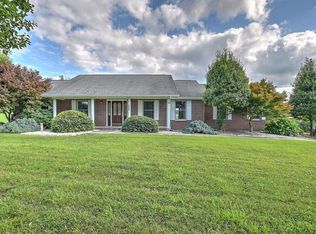
- $314,500-- bd1 ba1.8k sqft228 Kinchloe Mill Rd, Jonesborough, TN 37659Off Market
- $221,300-- bd1 ba1.1k sqft221 Kinchloe Mill Rd, Jonesborough, TN 37659Off Market
- $291,400-- bd0 ba924 sqft225 Kinchloe Mill Rd, Jonesborough, TN 37659Off Market
- $293,200-- bd1 ba2.1k sqft233 Kinchloe Mill Rd, Jonesborough, TN 37659Off Market
- $315,8003 bd3 ba1.6k sqft219 Kinchloe Mill Rd, Jonesborough, TN 37659Off Market
- $85,800-- bd-- ba-- sqft228 Kinchloe Mill Rd, Jonesborough, TN 37659Off Market
Nearby schools
GreatSchools rating
- 7/10Gray Elementary SchoolGrades: PK-8Distance: 4.2 mi
- 6/10Daniel Boone High SchoolGrades: 9-12Distance: 3.8 mi
Schools provided by the listing agent
- Elementary: Gray
- Middle: Gray
- High: Daniel Boone
Source: TVRMLS. This data may not be complete. We recommend contacting the local school district to confirm school assignments for this home.


Get pre-qualified for a loan
At Zillow Home Loans, we can pre-qualify you in as little as 5 minutes with no impact to your credit score.An equal housing lender. NMLS #10287.
- Tennessee
- Washington County
- Jonesborough
- 37659
- 227 Kinchloe Mill Rd
