Beautiful Cape style home with sweeping floor plan surrounded by 1.2 acres of professionally landscaped property. 1st Floor Primary Bedroom Suite. Very loved and cared for home in the Town of Warwick, with Warwick Schools. Plenty of room to play, stroll or relax. Enjoy the peaceful, private view from the new, composite, back deck or beautiful sunsets from the front porch. Step inside to a spacious open floorplan, 9 foot ceilings and hardwood floors. Hardwood stairs leads you to the second level with two large bedrooms and a full bath with tub. Plenty of closet space on both levels. All bedrooms are fully carpeted, professionally cleaned 1-24. Large unfinished basement with 9 foot ceilings, laundry and access to a spacious 2 car garage. Interior painted 2020, New AC condenser & Air handler 2021. New back deck 2022. New Whirlpool Dishwasher, Refrigerator, Washer/Dryer 2023. Furnace serviced annually. Easy commute - 7 miles to route 17, plus 7 miles to the NYS Thruway. Additional Information: Amenities:Pedestal Sink,ParkingFeatures:2 Car Attached,
Sold for $590,000
$590,000
227 Kings Highway, Warwick, NY 10990
3beds
2,094sqft
Single Family Residence, Residential
Built in 2004
1.2 Acres Lot
$656,600 Zestimate®
$282/sqft
$3,907 Estimated rent
Home value
$656,600
$624,000 - $689,000
$3,907/mo
Zestimate® history
Owner options
List your home for rent
$3,907/mo
Rent Zestimate®
Find your next renter with Zillow Rental Manager. Plus, with online applications, you can quickly screen prospective tenants – for free.
$3,907/mo
Rent Zestimate®
Refinance and save
$4,102/mo
Est. payment
Refinancing to a lower rate could help reduce your monthly payments and save thousands over the life of the loan.
$4,102/mo
Est. payment
Explore your selling options
Work with a Zillow partner agent
Leverage their expertise and Zillow's premium Showcase listings to get your home seen by more buyers.
Get startedList with your own agent
Get your home in front of millions of buyers by listing it on Zillow.
Learn how to do itSell it yourself
Take full control of how buyers see your home on Zillow by listing For Sale by Owner (FSBO).
List your homeWhat's special
Front porchBack deckCape style homeNew back deckLarge bedroomsPrimary bedroom suiteHardwood stairs
Zillow last checked:
Listing updated:
Listed by:
Kathleen Moran 914-629-0397,
BHG Real Estate Green Team 845-208-9928
Bought with:
Lawrence DiLorenzo, 10401354229
Keller Williams Hudson Valley
Source: OneKey® MLS as distributed by MLS GRID,MLS#: H6286837
Facts & features
Interior
Bedrooms & bathrooms
- Bedrooms: 3
- Bathrooms: 3
- Full bathrooms: 2
- 1/2 bathrooms: 1
Bedroom 1
- Level: Second
Bedroom 2
- Level: Second
Bathroom 1
- Level: Second
Other
- Description: Primary large bedroom and spa ensuite on main level
- Level: First
Other
- Level: First
Dining room
- Level: First
Kitchen
- Description: New Refrigerator & Dishwasher
- Level: First
Laundry
- Description: New Washer/Dryer
- Level: Basement
Living room
- Description: Open concept floor plan on first floor
- Level: First
Heating
- Forced Air
Cooling
- Central Air
Appliances
- Included: Dishwasher, Dryer, Electric Water Heater, ENERGY STAR Qualified Appliances, Microwave, Refrigerator, Stainless Steel Appliance(s), Washer
Features
- Ceiling Fan(s), First Floor Full Bath, Master Downstairs, Primary Bathroom, Open Kitchen
- Flooring: Carpet, Hardwood
- Doors: ENERGY STAR Qualified Doors
- Windows: Blinds, ENERGY STAR Qualified Windows, Tilt Turn Windows
- Basement: Full,Walk-Out Access
- Attic: None
Interior area
- Total structure area: 2,094
- Total interior livable area: 2,094 sqft
Property
Parking
- Total spaces: 2
- Parking features: Attached, Driveway, Garage Door Opener, Garage
- Garage spaces: 2
- Has uncovered spaces: Yes
Features
- Levels: Two
- Stories: 2
- Patio & porch: Deck, Porch
- Exterior features: Mailbox
- Has view: Yes
- View description: Mountain(s)
Lot
- Size: 1.2 Acres
- Features: Views
- Residential vegetation: Partially Wooded
Details
- Parcel number: 3354890330000001072.1000000
Construction
Type & style
- Home type: SingleFamily
- Architectural style: Cape Cod
- Property subtype: Single Family Residence, Residential
Materials
- Vinyl Siding
Condition
- Actual
- Year built: 2004
Details
- Builder model: Cape Cod
Utilities & green energy
- Sewer: Septic Tank
- Utilities for property: Trash Collection Private
Community & HOA
Location
- Region: Warwick
Financial & listing details
- Price per square foot: $282/sqft
- Tax assessed value: $46,000
- Annual tax amount: $10,400
- Date on market: 2/28/2024
- Listing agreement: Exclusive Right To Sell
- Listing terms: Cash
- Inclusions: Light Fixtures
- Exclusions: Ceiling Fan, Chandelier(s)
Price history
| Date | Event | Price |
|---|---|---|
| 4/11/2024 | Sold | $590,000+5.5%$282/sqft |
Source:  OneKey® MLS as distributed by MLS GRID #H6286837 Report a problem OneKey® MLS as distributed by MLS GRID #H6286837 Report a problem | ||
| 2/28/2024 | Pending sale | $559,000$267/sqft |
Source: OneKey® MLS as distributed by MLS GRID #H6286837 Report a problem | ||
| 2/15/2024 | Listing removed | -- |
Source: OneKey® MLS as distributed by MLS GRID #H6286837 Report a problem | ||
| 1/31/2024 | Listed for sale | $559,000+53.2%$267/sqft |
Source: OneKey® MLS as distributed by MLS GRID #H6286837 Report a problem | ||
| 11/18/2018 | Listing removed | $2,650$1/sqft |
Source: Green Team Home Selling System #4850884 Report a problem | ||
| 11/3/2018 | Listed for rent | $2,650+1.9%$1/sqft |
Source: Green Team Home Selling System #4850884 Report a problem | ||
| 5/12/2015 | Listing removed | $2,600$1/sqft |
Source: Regal Homes & Properties Inc #4515602 Report a problem | ||
| 4/17/2015 | Listed for rent | $2,600+4%$1/sqft |
Source: Regal Homes & Properties Inc #4515602 Report a problem | ||
| 1/30/2013 | Listing removed | $2,500$1/sqft |
Source: Regal Homes and Properties, Inc #536805 Report a problem | ||
| 12/6/2012 | Listed for rent | $2,500$1/sqft |
Source: Regal Homes and Properties, Inc #536805 Report a problem | ||
| 5/31/2005 | Sold | $364,900$174/sqft |
Source: Public Record Report a problem | ||
Public tax history
| Year | Property taxes | Tax assessment |
|---|---|---|
| 2025 | -- | $46,000 |
| 2024 | -- | $46,000 |
| 2023 | -- | $46,000 |
| 2022 | -- | $46,000 |
| 2021 | -- | $46,000 |
| 2020 | -- | $46,000 |
| 2019 | -- | $46,000 |
| 2018 | -- | $46,000 |
| 2017 | $9,505 | $46,000 |
| 2016 | -- | $46,000 |
| 2015 | -- | $46,000 |
| 2014 | -- | $46,000 |
| 2013 | -- | $46,000 |
| 2012 | -- | $46,000 |
| 2011 | -- | $46,000 |
| 2010 | -- | $46,000 -4.2% |
| 2009 | -- | $48,000 |
| 2007 | -- | $48,000 |
| 2006 | -- | $48,000 +54.8% |
| 2005 | -- | $31,000 |
Find assessor info on the county website
Neighborhood: 10990
Nearby homes
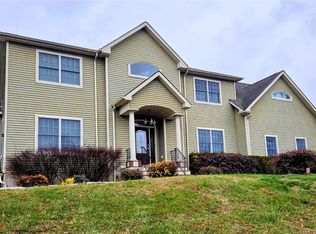
- $799,0004 bd4 ba4.5k sqft225 Kings Hwy, Warwick, NY 10990Pending
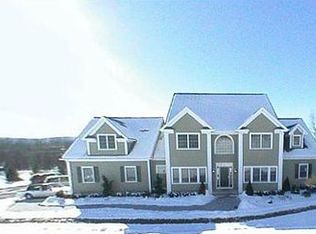
- $1,063,1005 bd4 ba4.1k sqft7 Katelyn Ct, Warwick, NY 10990Off Market
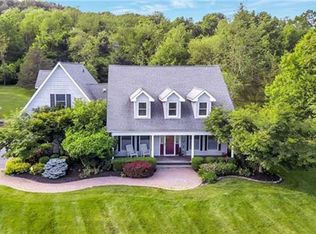
- $835,8004 bd3 ba2.8k sqft15 Katelyn Ct, Warwick, NY 10990Off Market
- $1,443,2004 bd6 ba4.7k sqft8 Manno Farm Rd, Warwick, NY 10990Off Market
- $1,087,3004 bd4 ba2.6k sqft10 Manno Farm Rd, Warwick, NY 10990Off Market
- $1,035,6004 bd3 ba3.2k sqft12 Manno Farm Rd, Warwick, NY 10990Off Market
- $971,6004 bd3 ba3.1k sqft6 Manno Farm Rd, Warwick, NY 10990Off Market
- $909,5001.7 Acres7 Manno Farm Rd, Warwick, NY 10990Off Market
Nearby schools
GreatSchools rating
- 8/10Park Avenue Elementary SchoolGrades: K-4Distance: 2.6 mi
- 6/10Warwick Valley Middle SchoolGrades: 5-8Distance: 4 mi
- 9/10Warwick Valley High SchoolGrades: 9-12Distance: 4.1 mi
Schools provided by the listing agent
- Elementary: Park Avenue School
- Middle: Warwick Valley Middle School
- High: Warwick Valley High School
Source: OneKey® MLS as distributed by MLS GRID. This data may not be complete. We recommend contacting the local school district to confirm school assignments for this home.
Get a cash offer in 3 minutes
Find out how much your home could sell for in as little as 3 minutes with a no-obligation cash offer.
Estimated market value
$656,600
Get a cash offer in 3 minutes
Find out how much your home could sell for in as little as 3 minutes with a no-obligation cash offer.
Estimated market value
$656,600
- New York
- Orange County
- Warwick
- 10990
- 227 Kings Highway
Nearby cities
Nearby zip codes
Other Warwick Topics
