Beautifully updated and move-in ready, this inviting home blends modern finishes with warm, comfortable living spaces. The fully remodeled kitchen serves as the heart of the home, featuring an expansive layout with abundant cabinetry, extended counter space, sleek finishes, and a clean, contemporary design that’s perfect for both daily living and entertaining. Also includes a stainless steel fridge and washer & dryer. Open sightlines connect the kitchen to the main living area, where a stylish shiplap fireplace wall creates a striking focal point and an ideal space to gather.
Luxury vinyl plank flooring flows seamlessly throughout the home, offering both durability and a cohesive, upscale look. Fresh interior paint, updated trim, modern light fixtures, and ceiling fans enhance the bright, airy feel in every room. The primary suite provides a peaceful retreat with a beautifully redesigned ensuite bath showcasing a spacious double vanity, updated fixtures, and a spa-like atmosphere. Secondary bedrooms are generously sized and versatile, perfect for guests, home office space, or growing households, and the updated guest bath features clean lines and contemporary finishes.
Recent major improvements include a new roof and new windows, providing improved energy efficiency, natural light, and long-term peace of mind for the next owner.
Outside, the home continues to impress with refreshed landscaping and flower beds, a solid privacy fence, updated exterior lighting, and a well-maintained yard ideal for relaxing or entertaining. The insulated garage adds year-round comfort and functionality, while major system improvements and thoughtful enhancements throughout provide peace of mind.
This home offers the perfect combination of style, functionality, and pride of ownership—an ideal opportunity for buyers seeking a turnkey property with modern charm. Located within highly regarded Wylie ISD, offering access to top-rated schools and a strong sense of community.
Sold
Price Unknown
227 Lake Texoma Dr, Wylie, TX 75098
3beds
1,234sqft
Single Family Residence
Built in 1999
10,018 Square Feet Lot
$311,800 Zestimate®
$--/sqft
$2,023 Estimated rent
Home value
$311,800
$296,000 - $331,000
$2,023/mo
Zestimate® history
Owner options
List your home for rent
$2,023/mo
Rent Zestimate®
Find your next renter with Zillow Rental Manager. Plus, with online applications, you can quickly screen prospective tenants – for free.
$2,023/mo
Rent Zestimate®
Refinance and save
Refinancing to a lower rate could help reduce your monthly payments and save thousands over the life of the loan.
Explore your selling options
Work with a Zillow partner agent
Leverage their expertise and Zillow's premium Showcase listings to get your home seen by more buyers.
Get startedList with your own agent
Get your home in front of millions of buyers by listing it on Zillow.
Learn how to do itSell it yourself
Take full control of how buyers see your home on Zillow by listing For Sale by Owner (FSBO).
List your homeWhat's special
Modern light fixturesSleek finishesStylish shiplap fireplace wallSolid privacy fenceUpdated fixturesUpdated trimFresh interior paint
Zillow last checked:
Listing updated:
Listed by:
Anika Patel 0772558 469-406-9181,
Keller Williams Realty DPR 972-732-6000,
Maleny VanderTook 0845199 214-966-1766,
Keller Williams Realty DPR
Bought with:
Ariana Gamboa, 0749284
Only 1 Realty Group Dallas
Source: NTREIS,MLS#: 21194946
Facts & features
Interior
Bedrooms & bathrooms
- Bedrooms: 3
- Bathrooms: 2
- Full bathrooms: 2
Primary bedroom
- Level: First
- Dimensions: 16 x 12
Bedroom
- Level: First
- Dimensions: 10 x 10
Bedroom
- Level: First
- Dimensions: 10 x 11
Primary bathroom
- Level: First
- Dimensions: 10 x 8
Kitchen
- Level: First
- Dimensions: 9 x 18
Laundry
- Level: First
- Dimensions: 8 x 3
Living room
- Level: First
- Dimensions: 21 x 14
Heating
- Electric
Cooling
- Central Air
Appliances
- Included: Dishwasher, Disposal
Features
- Decorative/Designer Lighting Fixtures, Double Vanity, Eat-in Kitchen, Open Floorplan
- Flooring: Luxury Vinyl Plank
- Has basement: No
- Number of fireplaces: 1
- Fireplace features: Wood Burning Stove
Interior area
- Total interior livable area: 1,234 sqft
Property
Parking
- Total spaces: 2
- Parking features: Driveway, Garage Faces Front
- Attached garage spaces: 2
Features
- Levels: One
- Stories: 1
- Pool features: None
Lot
- Size: 10,018 Square Feet
Details
- Parcel number: R416600H02201
Construction
Type & style
- Home type: SingleFamily
- Architectural style: Detached
- Property subtype: Single Family Residence
Materials
- Foundation: Slab
- Roof: Asphalt
Condition
- Year built: 1999
Utilities & green energy
- Sewer: Public Sewer
- Water: Public
- Utilities for property: Sewer Available, Water Available
Community & HOA
Community
- Subdivision: Twin Lakes Ph Ii
HOA
- Has HOA: No
Location
- Region: Wylie
Financial & listing details
- Tax assessed value: $300,389
- Annual tax amount: $5,855
- Date on market: 3/5/2026
- Cumulative days on market: 66 days
- Listing terms: Cash,Conventional,FHA,VA Loan
Price history
| Date | Event | Price |
|---|---|---|
| 6/9/2026 | Sold | -- |
Source: NTREIS #21194946 Report a problem | ||
| 5/19/2026 | Pending sale | $314,900$255/sqft |
Source: NTREIS #21194946 Report a problem | ||
| 5/12/2026 | Contingent | $314,900$255/sqft |
Source: NTREIS #21194946 Report a problem | ||
| 5/6/2026 | Price change | $314,900-4.5%$255/sqft |
Source: NTREIS #21194946 Report a problem | ||
| 4/30/2026 | Price change | $329,900-1.5%$267/sqft |
Source: NTREIS #21194946 Report a problem | ||
| 4/6/2026 | Price change | $334,900-4.3%$271/sqft |
Source: NTREIS #21194946 Report a problem | ||
| 3/5/2026 | Listed for sale | $349,900+7.7%$284/sqft |
Source: NTREIS #21194946 Report a problem | ||
| 9/30/2022 | Sold | -- |
Source: NTREIS #20151089 Report a problem | ||
| 9/9/2022 | Pending sale | $325,000$263/sqft |
Source: NTREIS #20151089 Report a problem | ||
| 8/31/2022 | Contingent | $325,000$263/sqft |
Source: NTREIS #20151089 Report a problem | ||
| 8/29/2022 | Listed for sale | $325,000+91.2%$263/sqft |
Source: NTREIS #20151089 Report a problem | ||
| 7/25/2020 | Listing removed | $1,650$1/sqft |
Source: OmniKey Realty, LLC. #14355582 Report a problem | ||
| 6/2/2020 | Listed for rent | $1,650+3.2%$1/sqft |
Source: OmniKey Realty, LLC. #14355582 Report a problem | ||
| 7/13/2019 | Listing removed | $1,599$1/sqft |
Source: OmniKey Realty, LLC. #14096560 Report a problem | ||
| 5/22/2019 | Listed for rent | $1,599$1/sqft |
Source: OmniKey Realty, LLC. #14096560 Report a problem | ||
| 10/4/2016 | Sold | -- |
Source: Agent Provided Report a problem | ||
| 10/3/2016 | Pending sale | $170,000$138/sqft |
Source: Keller Williams Realty DPR #13452140 Report a problem | ||
| 9/10/2016 | Price change | $170,000-2.9%$138/sqft |
Source: Keller Williams - Dallas Preston Road #13452140 Report a problem | ||
| 8/30/2016 | Pending sale | $175,000$142/sqft |
Source: Keller Williams Realty DPR #13452140 Report a problem | ||
| 8/30/2016 | Listed for sale | $175,000$142/sqft |
Source: Keller Williams Realty DPR #13452140 Report a problem | ||
Public tax history
| Year | Property taxes | Tax assessment |
|---|---|---|
| 2025 | $4,139 -10.8% | $300,389 +0.2% |
| 2024 | $4,641 +6.4% | $299,829 +5.3% |
| 2023 | $4,362 -23% | $284,645 +10.3% |
| 2022 | $5,663 +18.5% | $258,113 +27.1% |
| 2021 | $4,779 +1.3% | $203,116 +5.4% |
| 2020 | $4,716 -1.9% | $192,768 -0.5% |
| 2019 | $4,808 -2.6% | $193,640 +3.1% |
| 2018 | $4,934 +44.5% | $187,770 +9.4% |
| 2017 | $3,414 | $171,625 +22.4% |
| 2016 | $3,414 +13.5% | $140,160 +11.6% |
| 2015 | $3,008 | $125,605 +9% |
| 2014 | $3,008 | $115,238 +9.1% |
| 2013 | -- | $105,624 +6.3% |
| 2012 | -- | $99,324 -6.8% |
| 2011 | -- | $106,519 -2.7% |
| 2010 | -- | $109,498 -1.4% |
| 2009 | -- | $111,054 -5.7% |
| 2008 | -- | $117,826 +4.9% |
| 2007 | -- | $112,337 |
| 2006 | -- | $112,337 +1.8% |
| 2005 | -- | $110,347 +2.7% |
| 2004 | -- | $107,394 -0.7% |
| 2003 | -- | $108,176 +4.5% |
| 2002 | -- | $103,492 +4.5% |
| 2001 | -- | $99,024 |
Find assessor info on the county website
Neighborhood: Twin Lakes
Nearby homes
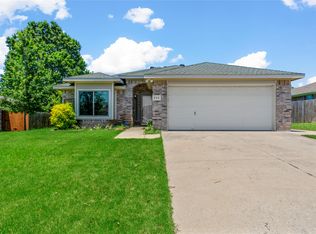
- $--3 bd2 ba1.4k sqft225 Lake Texoma Dr, Wylie, TX 75098Sold
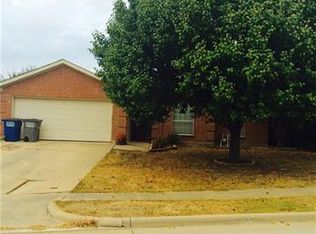
- $329,9003 bd2 ba1.6k sqft229 Lake Texoma Dr, Wylie, TX 75098Off Market
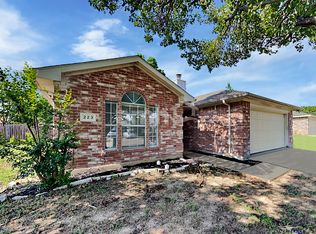
- $265,5003 bd2 ba1.2k sqft223 Lake Texoma Dr, Wylie, TX 75098Off Market
- $265,5003 bd2 ba1.2k sqft231 Lake Texoma Dr, Wylie, TX 75098Off Market
- $315,1003 bd2 ba1.6k sqft226 Lake Wichita Dr, Wylie, TX 75098Off Market
- $317,7003 bd2 ba1.6k sqft224 Lake Wichita Dr, Wylie, TX 75098Off Market
- $276,6003 bd2 ba1.2k sqft228 Lake Wichita Dr, Wylie, TX 75098Off Market
- $--4 bd2 ba2k sqft221 Lake Texoma Dr, Wylie, TX 75098Sold
Nearby schools
GreatSchools rating
- 8/10AB Harrison Intermediate SchoolGrades: 5-6Distance: 0.5 mi
- 9/10Grady Burnett Junior High SchoolGrades: 7-8Distance: 0.4 mi
- 8/10Wylie East High SchoolGrades: 9-12Distance: 2.8 mi
Schools provided by the listing agent
- Elementary: Hartman
- Middle: Harrison,Burnett
- High: Wylie East
- District: Wylie ISD
Source: NTREIS. This data may not be complete. We recommend contacting the local school district to confirm school assignments for this home.
Get a cash offer in 3 minutes
Find out how much your home could sell for in as little as 3 minutes with a no-obligation cash offer.
Estimated market value
$311,800
Get a cash offer in 3 minutes
Find out how much your home could sell for in as little as 3 minutes with a no-obligation cash offer.
Estimated market value
$311,800
- Texas
- Collin County
- Wylie
- 75098
- Twin Lakes
- 227 Lake Texoma Dr
