Charming and Versatile Home with Sky Terrace and Spa-Like Retreat. Welcome to your dream home where comfort, privacy, and thoughtful design meet in this Wellington plan! This beautifully appointed residence features three spacious bedrooms, two and a half bathrooms, and an expansive bonus study that offers endless flexibility. Whether you're working from home or dreaming of a cozy den complete with a personal TV and book collection, this extra room invites creativity and comfort. The primary suite is a true retreat, featuring an oversized bedroom and a luxurious, spa-inspired bathroom with an impressive walk-in shower-perfect for unwinding at the end of the day. On the opposite side of the home, you'll find two guest bedrooms and a full bath, providing privacy and separation for family or visitors. The heart of the home is the open-concept great room and kitchen, designed for easy flow and effortless entertaining. Whether you're hosting guests or enjoying a quiet night in, this space blends functionality and warmth. As an added bonus, the upstairs is fully finished, offering a bonus room, an additional bath, and a rare Sky Terrace-ideal for enjoying morning coffee or evening sunsets in a private outdoor space. Don't miss the opportunity to make this thoughtfully designed, feature-rich home your own!
Closed
$1,281,465
227 Laurel Vista Dr, Canton, GA 30114
3beds
3,400sqft
Single Family Residence, Residential
Built in 2025
0.43 Acres Lot
$1,287,500 Zestimate®
$377/sqft
$3,543 Estimated rent
Home value
$1,287,500
$1.21M - $1.36M
$3,543/mo
Zestimate® history
Owner options
List your home for rent
$3,543/mo
Rent Zestimate®
Find your next renter with Zillow Rental Manager. Plus, with online applications, you can quickly screen prospective tenants – for free.
$3,543/mo
Rent Zestimate®
Refinance and save
$8,733/mo
Est. payment
Refinancing to a lower rate could help reduce your monthly payments and save thousands over the life of the loan.
$8,733/mo
Est. payment
Explore your selling options
Work with a Zillow partner agent
Leverage their expertise and Zillow's premium Showcase listings to get your home seen by more buyers.
Get startedList with your own agent
Get your home in front of millions of buyers by listing it on Zillow.
Learn how to do itSell it yourself
Take full control of how buyers see your home on Zillow by listing For Sale by Owner (FSBO).
List your homeWhat's special
Beautifully appointed residenceOpen-concept great roomPrivate outdoor spaceSky terraceSpa-like retreatExpansive bonus studyBonus room
Zillow last checked:
Listing updated:
Listed by:
Camille Gard,
Berkshire Hathaway HomeServices Georgia Properties
Bought with:
NON-MLS NMLS
Non FMLS Member
Source: FMLS GA,MLS#: 7578701
Facts & features
Interior
Bedrooms & bathrooms
- Bedrooms: 3
- Bathrooms: 4
- Full bathrooms: 2
- 1/2 bathrooms: 2
- Main level bathrooms: 2
- Main level bedrooms: 3
Rooms
- Room types: Bonus Room, Office
Primary bedroom
- Features: Master on Main, Oversized Master, Split Bedroom Plan
- Level: Master on Main, Oversized Master, Split Bedroom Plan
Bedroom
- Features: Master on Main, Oversized Master, Split Bedroom Plan
Primary bathroom
- Features: Double Vanity, Shower Only
Dining room
- Features: Separate Dining Room
Kitchen
- Features: Breakfast Bar, Cabinets Other, Eat-in Kitchen, Kitchen Island, Pantry Walk-In, Stone Counters, View to Family Room
Heating
- Forced Air, Natural Gas
Cooling
- Central Air
Appliances
- Included: Dishwasher, Disposal, Double Oven, Gas Cooktop
- Laundry: Laundry Room
Features
- Crown Molding, Double Vanity, Entrance Foyer, High Ceilings 10 ft Main, Tray Ceiling(s)
- Flooring: Carpet, Ceramic Tile, Hardwood
- Windows: Double Pane Windows
- Basement: None
- Attic: Pull Down Stairs
- Number of fireplaces: 1
- Fireplace features: Factory Built, Family Room, Gas Starter
- Common walls with other units/homes: No Common Walls
Interior area
- Total structure area: 3,400
- Total interior livable area: 3,400 sqft
- Finished area above ground: 3,500
- Finished area below ground: 0
Property
Parking
- Total spaces: 3
- Parking features: Attached, Covered, Garage, Garage Faces Side
- Attached garage spaces: 3
Accessibility
- Accessibility features: None
Features
- Levels: One and One Half
- Stories: 1
- Patio & porch: Covered, Front Porch, Rear Porch
- Pool features: None
- Spa features: None
- Fencing: None
- Has view: Yes
- View description: Mountain(s)
- Waterfront features: None
- Body of water: None
Lot
- Size: 0.43 Acres
- Dimensions: 246x62x203x110
- Features: Cleared, Landscaped, Steep Slope
Details
- Additional structures: None
- Parcel number: 14N10J 041
- Other equipment: Irrigation Equipment
- Horse amenities: None
Construction
Type & style
- Home type: SingleFamily
- Architectural style: Craftsman,Ranch
- Property subtype: Single Family Residence, Residential
Materials
- HardiPlank Type, Stone
- Foundation: Slab
- Roof: Composition,Metal
Condition
- Under Construction
- New construction: Yes
- Year built: 2025
Details
- Warranty included: Yes
Utilities & green energy
- Electric: 110 Volts, 220 Volts
- Sewer: Public Sewer
- Water: Public
- Utilities for property: Cable Available, Electricity Available, Natural Gas Available, Phone Available, Sewer Available, Underground Utilities, Water Available
Green energy
- Energy efficient items: None
- Energy generation: None
Community & HOA
Community
- Features: Catering Kitchen, Clubhouse, Fitness Center, Golf, Homeowners Assoc, Meeting Room, Near Shopping, Pickleball, Pool, Restaurant
- Security: Carbon Monoxide Detector(s)
- Subdivision: Horizon At Laurel Canyon
HOA
- Has HOA: Yes
- Services included: Swim, Tennis
- HOA fee: $1,016 annually
Location
- Region: Canton
Financial & listing details
- Price per square foot: $377/sqft
- Annual tax amount: $10
- Date on market: 5/12/2025
- Cumulative days on market: 1 day
- Listing terms: Conventional,Cash
- Electric utility on property: Yes
- Road surface type: Asphalt
Price history
| Date | Event | Price |
|---|---|---|
| 7/25/2025 | Sold | $1,281,465+5.1%$377/sqft |
Source:  FMLS GA #7578701 Report a problem FMLS GA #7578701 Report a problem | ||
| 5/13/2025 | Pending sale | $1,218,835$358/sqft |
Source:  GAMLS #10519785 Report a problem GAMLS #10519785 Report a problem | ||
| 5/10/2025 | Listed for sale | $1,218,835$358/sqft |
Source: GAMLS #10519785 Report a problem | ||
Public tax history
Tax history is unavailable.
Neighborhood: 30114
Nearby homes
- $1,281,465-- bd-- ba-- sqft227 Laurel Vista Dr, Canton, GA 30114Sold
- $1,212,9853 bd3 ba2.9k sqft229 Laurel Vista Dr, Canton, GA 30114Sold
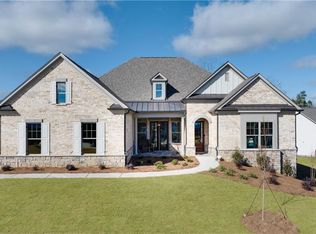
- $896,0494 bd4 ba3.1k sqft225 Laurel Vista Dr, Canton, GA 30115Sold

- $1,300,8254 bd4 ba3.5k sqft223 Laurel Vista Dr, Canton, GA 30114Sold
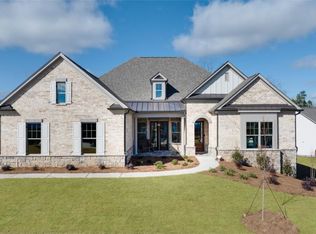
- $1,042,5003 bd3 ba2.6k sqft231 Laurel Vista Dr, Canton, GA 30114Sold
- $719,7003 bd2 ba2.5k sqft412 Horizon Trl, Canton, GA 30114Off Market
- $994,5003 bd3 ba2.6k sqft224 Laurel Vista Dr, Canton, GA 30114Off Market
- $828,3004 bd3 ba3.4k sqft414 Horizon Trl, Canton, GA 30114Off Market
Nearby schools
GreatSchools rating
- 6/10R. M. Moore Elementary SchoolGrades: PK-5Distance: 4.6 mi
- 6/10Teasley Middle SchoolGrades: 6-8Distance: 2.3 mi
- 5/10Cherokee High SchoolGrades: 9-12Distance: 2.8 mi
Schools provided by the listing agent
- Elementary: R.M. Moore
- Middle: Teasley
- High: Cherokee
Source: FMLS GA. This data may not be complete. We recommend contacting the local school district to confirm school assignments for this home.
Get a cash offer in 3 minutes
Find out how much your home could sell for in as little as 3 minutes with a no-obligation cash offer.
Estimated market value
$1,287,500
Get a cash offer in 3 minutes
Find out how much your home could sell for in as little as 3 minutes with a no-obligation cash offer.
Estimated market value
$1,287,500
- Georgia
- Cherokee County
- Canton
- 30114
- 227 Laurel Vista Dr
Nearby cities
Nearby zip codes
Other Canton Topics
