Charming and spacious 5-bedroom, 2.5-bath updated Craftsman-style Colonial located in the desirable Livingston Manor section of Highland Park. This home offers timeless curb appeal with its welcoming open front porch and private driveway. Step inside through the entry foyer/mudroom and appreciate the warmth of original hardwood floors and rich wood detailing throughout the first floor. The expansive front area features two versatile sitting spaces, one currently used as a cozy family room. The updated kitchen with vaulted ceiling & skylight, and formal dining room for entertaining. A full bath and a first floor bedroom-currently serving as a library/office w/custom built-in bookcases-complete the main level.Upstairs includes 4 additional bedrooms w/ hardwood floors and a second full bath. Walk-out basement is partially finished w/spacious rec room, half bath, laundry area, utility room & storage. Additional features include gas/steam radiator heat, central AC(2015) on the second floor & ductless mini-split system on the first floor, including new unit in the living rm(2024). Fenced backyard is a private oasis with a Patio,BBQ area, playhouse,greenhouse & large garden, ideal for growing your own vegetables. Close to shopping,dining,Rutgers & public transportation.Highest and best offers due Thursday 6/12 by 6:30pm
Sold for $730,000
$730,000
227 Lawrence Ave, Highland Park, NJ 08904
5beds
2,033sqft
Single Family Residence
Built in 1910
5,501 Square Feet Lot
$750,100 Zestimate®
$359/sqft
$2,973 Estimated rent
Home value
$750,100
$683,000 - $825,000
$2,973/mo
Zestimate® history
Owner options
List your home for rent
$2,973/mo
Rent Zestimate®
Find your next renter with Zillow Rental Manager. Plus, with online applications, you can quickly screen prospective tenants – for free.
$2,973/mo
Rent Zestimate®
Refinance and save
$5,047/mo
Est. payment
Refinancing to a lower rate could help reduce your monthly payments and save thousands over the life of the loan.
$5,047/mo
Est. payment
Explore your selling options
Work with a Zillow partner agent
Leverage their expertise and Zillow's premium Showcase listings to get your home seen by more buyers.
Get startedList with your own agent
Get your home in front of millions of buyers by listing it on Zillow.
Learn how to do itSell it yourself
Take full control of how buyers see your home on Zillow by listing For Sale by Owner (FSBO).
List your homeWhat's special
Updated kitchenLarge gardenCentral acTimeless curb appealPrivate oasisBbq areaDuctless mini-split system
Zillow last checked:
Listing updated:
Listed by:
ALESSANDRA L. HERZOG-CHERRY,
RE/MAX COMPETITIVE EDGE 732-548-5555
Source: All Jersey MLS,MLS#: 2514806R
Facts & features
Interior
Bedrooms & bathrooms
- Bedrooms: 5
- Bathrooms: 3
- Full bathrooms: 2
- 1/2 bathrooms: 1
Primary bedroom
- Area: 215.78
- Dimensions: 16.08 x 13.42
Bedroom 2
- Area: 173.02
- Dimensions: 13.75 x 12.58
Bedroom 3
- Area: 84.56
- Dimensions: 10.25 x 8.25
Bedroom 4
- Area: 76.31
- Dimensions: 9.25 x 8.25
Bathroom
- Features: Tub Shower, Stall Shower
Dining room
- Features: Formal Dining Room
- Area: 132.22
- Dimensions: 14.17 x 9.33
Kitchen
- Features: Granite/Corian Countertops, Kitchen Exhaust Fan
- Area: 162
- Dimensions: 13.5 x 12
Living room
- Area: 382.04
- Dimensions: 28.83 x 13.25
Basement
- Area: 0
Heating
- Radiators-Steam
Cooling
- A/C Central - Some
Appliances
- Included: Dishwasher, Dryer, Gas Range/Oven, Refrigerator, Washer, Kitchen Exhaust Fan, Gas Water Heater
Features
- Skylight, Vaulted Ceiling(s), 1 Bedroom, Entrance Foyer, Kitchen, Living Room, Bath Full, Dining Room, Family Room, 4 Bedrooms, Bath Main, None
- Flooring: Ceramic Tile, Wood
- Windows: Screen/Storm Window, Skylight(s)
- Basement: Partially Finished, Full, Bath Half, Daylight, Exterior Entry, Recreation Room, Interior Entry, Utility Room, Workshop, Laundry Facilities
- Has fireplace: No
Interior area
- Total structure area: 2,033
- Total interior livable area: 2,033 sqft
Property
Parking
- Parking features: 1 Car Width, 2 Cars Deep, Asphalt, Driveway
- Has uncovered spaces: Yes
Features
- Levels: Two
- Stories: 2
- Patio & porch: Porch, Patio
- Exterior features: Barbecue, Open Porch(es), Patio, Door(s)-Storm/Screen, Screen/Storm Window, Sidewalk, Fencing/Wall, Storage Shed, Yard
- Fencing: Fencing/Wall
Lot
- Size: 5,501 Square Feet
- Dimensions: 100.00 x 55.00
- Features: Near Shopping
Details
- Additional structures: Shed(s)
- Parcel number: 0700803000000060
Construction
Type & style
- Home type: SingleFamily
- Architectural style: Colonial
- Property subtype: Single Family Residence
Materials
- Roof: Asphalt
Condition
- Year built: 1910
Utilities & green energy
- Gas: Natural Gas
- Sewer: Public Sewer
- Water: Public
- Utilities for property: Electricity Connected, Natural Gas Connected
Community & HOA
Community
- Features: Sidewalks
Location
- Region: Highland Park
Financial & listing details
- Price per square foot: $359/sqft
- Tax assessed value: $547,200
- Annual tax amount: $14,019
- Date on market: 6/6/2025
- Ownership: Fee Simple
- Electric utility on property: Yes
Price history
| Date | Event | Price |
|---|---|---|
| 7/18/2025 | Sold | $730,000+2.8%$359/sqft |
Source:  All Jersey MLS #2514806R Report a problem All Jersey MLS #2514806R Report a problem | ||
| 6/14/2025 | Contingent | $710,000$349/sqft |
Source: All Jersey MLS #2514806R Report a problem | ||
| 6/6/2025 | Listed for sale | $710,000+73.2%$349/sqft |
Source: All Jersey MLS #2514806R Report a problem | ||
| 8/16/2019 | Sold | $410,000-4.4%$202/sqft |
Source: Public Record Report a problem | ||
| 6/27/2019 | Price change | $429,000-5.7%$211/sqft |
Source: CENTURY 21 J.J. Laufer #1924425 Report a problem | ||
| 5/30/2019 | Listed for sale | $455,000$224/sqft |
Source: CENTURY 21 J.J. LAUFER #1924425 Report a problem | ||
Public tax history
| Year | Property taxes | Tax assessment |
|---|---|---|
| 2025 | $14,019 | $547,200 |
| 2024 | $14,019 +250.8% | $547,200 +242% |
| 2023 | $3,997 -70.7% | $160,000 |
| 2022 | $13,637 +1.4% | $160,000 |
| 2021 | $13,454 | -- |
| 2020 | $13,454 +4.9% | $160,000 |
| 2019 | $12,830 +316.6% | $160,000 |
| 2018 | $3,080 -75.1% | $160,000 |
| 2017 | $12,387 +4% | $160,000 |
| 2016 | $11,913 +1.7% | $160,000 |
| 2015 | $11,715 +4.5% | $160,000 |
| 2014 | $11,216 +2.6% | $160,000 |
| 2013 | $10,931 +2% | $160,000 |
| 2012 | $10,716 +3.3% | $160,000 |
| 2011 | $10,377 +2.4% | $160,000 |
| 2010 | $10,129 +3% | $160,000 |
| 2009 | $9,832 | $160,000 |
| 2008 | -- | $160,000 |
| 2007 | -- | $160,000 |
| 2006 | -- | $160,000 |
| 2005 | -- | $160,000 |
| 2004 | $7,872 | $160,000 |
| 2003 | -- | $160,000 |
| 2002 | -- | $160,000 +1.7% |
| 2001 | -- | $157,400 |
Find assessor info on the county website
Neighborhood: 08904
Nearby homes
- $703,700-- bd-- ba2k sqft231 Lawrence Ave, Highland Park, NJ 08904Off Market
- $649,9003 bd2 ba2k sqft219 Lawrence Ave, Highland Park, NJ 08904Off Market
- $615,0003 bd2 ba1.6k sqft233 Lawrence Ave, Highland Park, NJ 08904Sold
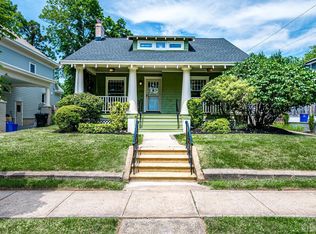
- $677,200-- bd-- ba2k sqft226 Lincoln Ave, Highland Park, NJ 08904Off Market
- $986,0005 bd3 ba3.3k sqft215 Lawrence Ave, Highland Park, NJ 08904Off Market
- $615,100-- bd-- ba1.9k sqft230 Lincoln Ave, Highland Park, NJ 08904Off Market
- $793,6005 bd4 ba2.2k sqft220 Lincoln Ave, Highland Park, NJ 08904Off Market
- $610,100-- bd-- ba1.9k sqft234 Lincoln Ave, Highland Park, NJ 08904Off Market
Nearby schools
GreatSchools rating
- 6/10Bartle SchoolGrades: 2-5Distance: 0.6 mi
- 4/10Highland Park Middle SchoolGrades: 6-8Distance: 0.3 mi
- 6/10Highland Park High SchoolGrades: 9-12Distance: 0.3 mi
Get a cash offer in 3 minutes
Find out how much your home could sell for in as little as 3 minutes with a no-obligation cash offer.
Estimated market value
$750,100
Get a cash offer in 3 minutes
Find out how much your home could sell for in as little as 3 minutes with a no-obligation cash offer.
Estimated market value
$750,100
- New Jersey
- Middlesex County
- Highland Park
- 08904
- 227 Lawrence Ave
Nearby cities
Nearby zip codes
Other Highland Park Topics
