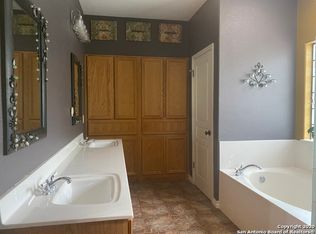
Nestled among mature treated oak trees on a beautiful 2 acre lot, this stately well-designed home features an open floor layout with a tremendous amount of natural light with beautiful wood flooring throughout. The heart of the home features a spacious living area seamlessly flowing into the kitchen space perfect for both relaxing and entertaining. The well-appointed kitchen has ample counter space, a breakfast bar, and modern appliances. An exposed brick, wood-burning fireplace offers as a great centerpiece for the home. Outside, the property continues to impress an attached and over-sized detached garage/workshop with long and circular drives to ensure ample parking space. There is an abundance of mature oak trees and lush landscaping with water provided by a Queens City water well that has been grandfathered in by the city. The expansive 2-acre lot offers endless possibilities for gardening, outdoor activities, or simply soaking in the serenity of your surroundings under two covered patios. Experience the perfect blend of comfort and nature in this exceptional home in the heart of Pleasanton.
Sold
Price Unknown
227 Liberty Ln, Pleasanton, TX 78064
3beds
2,490sqft
Single Family Residence
Built in 1987
2 Acres Lot
$535,900 Zestimate®
$--/sqft
$2,488 Estimated rent
Home value
$535,900
Estimated sales range
Not available
$2,488/mo
Zestimate® history
Owner options
List your home for rent
$2,488/mo
Rent Zestimate®
Find your next renter with Zillow Rental Manager. Plus, with online applications, you can quickly screen prospective tenants – for free.
$2,488/mo
Rent Zestimate®
Refinance and save
Refinancing to a lower rate could help reduce your monthly payments and save thousands over the life of the loan.
Explore your selling options
Work with a Zillow partner agent
Leverage their expertise and Zillow's premium Showcase listings to get your home seen by more buyers.
Get startedList with your own agent
Get your home in front of millions of buyers by listing it on Zillow.
Learn how to do itSell it yourself
Take full control of how buyers see your home on Zillow by listing For Sale by Owner (FSBO).
List your homeWhat's special
Mature oak treesWood flooringExposed brick wood-burning fireplaceNatural lightCovered patiosLush landscapingMature treated oak trees
Zillow last checked:
Listing updated:
Listed by:
Curt Harlan TREC #723220 (210) 382-0701,
C. R. Harlan, LLC
Source: LERA MLS,MLS#: 1809537
Facts & features
Interior
Bedrooms & bathrooms
- Bedrooms: 3
- Bathrooms: 2
- Full bathrooms: 2
Primary bedroom
- Features: Full Bath
- Area: 192
- Dimensions: 16 x 12
Bedroom 2
- Area: 143
- Dimensions: 13 x 11
Bedroom 3
- Area: 192
- Dimensions: 16 x 12
Primary bathroom
- Features: Tub/Shower Combo
- Area: 63
- Dimensions: 9 x 7
Dining room
- Area: 132
- Dimensions: 12 x 11
Kitchen
- Area: 140
- Dimensions: 14 x 10
Living room
- Area: 550
- Dimensions: 25 x 22
Office
- Area: 108
- Dimensions: 12 x 9
Heating
- Central, Electric
Cooling
- Central Air
Appliances
- Included: Cooktop, Built-In Oven, Microwave, Range, Refrigerator, Disposal, Dishwasher, Water Softener Owned, Electric Water Heater
- Laundry: Main Level, Laundry Room, Washer Hookup, Dryer Connection
Features
- One Living Area, Separate Dining Room, Eat-in Kitchen, Two Eating Areas, Kitchen Island, Breakfast Bar, Pantry, Study/Library, Shop, 1st Floor Lvl/No Steps, Open Floorplan, All Bedrooms Downstairs, Walk-In Closet(s), Master Downstairs, Ceiling Fan(s)
- Flooring: Carpet, Wood
- Windows: Window Coverings
- Has basement: No
- Number of fireplaces: 1
- Fireplace features: One, Living Room, Wood Burning
Interior area
- Total structure area: 2,490
- Total interior livable area: 2,490 sqft
Property
Parking
- Total spaces: 1
- Parking features: One Car Garage, Detached, Attached, Oversized, Circular Driveway
- Attached garage spaces: 1
- Has uncovered spaces: Yes
Features
- Levels: One
- Stories: 1
- Patio & porch: Patio, Covered
- Exterior features: Sprinkler System
- Pool features: None
- Fencing: Chain Link
Lot
- Size: 2 Acres
- Features: 1 - 2 Acres, 2 - 5 Acres, Secluded, Level
- Residential vegetation: Mature Trees, Mature Trees (ext feat)
Details
- Additional structures: Shed(s)
- Parcel number: 0267500000000700
Construction
Type & style
- Home type: SingleFamily
- Architectural style: Colonial
- Property subtype: Single Family Residence
Materials
- Brick
- Foundation: Slab
- Roof: Composition
Condition
- As-Is,Pre-Owned
- New construction: No
- Year built: 1987
Utilities & green energy
- Electric: Karnes
- Sewer: City, Sewer System
- Water: McCoy/Queens, Water System, Private Well
- Utilities for property: City Garbage service
Community & HOA
Community
- Features: None
- Subdivision: Oak Estates
Location
- Region: Pleasanton
Financial & listing details
- Tax assessed value: $466,080
- Annual tax amount: $5,567
- Date on market: 9/11/2025
- Cumulative days on market: 114 days
- Listing terms: Conventional,FHA,Cash,Investors OK
- Road surface type: Paved, Asphalt
Price history
| Date | Event | Price |
|---|---|---|
| 1/17/2025 | Sold | -- |
Source:  LERA MLS #1809537 Report a problem LERA MLS #1809537 Report a problem | ||
| 1/9/2025 | Pending sale | $599,000$241/sqft |
Source: LERA MLS #1809537 Report a problem | ||
| 12/14/2024 | Contingent | $599,000$241/sqft |
Source: LERA MLS #1809537 Report a problem | ||
| 9/17/2024 | Listed for sale | $599,000$241/sqft |
Source: LERA MLS #1809537 Report a problem | ||
| 11/15/2012 | Sold | -- |
Source: LERA MLS #952046 Report a problem | ||
Public tax history
| Year | Property taxes | Tax assessment |
|---|---|---|
| 2026 | -- | $466,080 +5.4% |
| 2025 | $4,990 +1.7% | $442,400 +25.3% |
| 2024 | $4,909 +55.6% | $352,960 +21% |
| 2023 | $3,156 -18.6% | $291,599 +10% |
| 2022 | $3,876 -13.8% | $265,090 +3.9% |
| 2021 | $4,495 +10.1% | $255,250 +15.8% |
| 2020 | $4,081 +4.9% | $220,440 +1.6% |
| 2019 | $3,889 | $216,880 +2.4% |
| 2018 | -- | $211,810 +8.8% |
| 2017 | -- | $194,660 -0.5% |
| 2016 | -- | $195,600 -1.9% |
| 2015 | -- | $199,390 +1.2% |
| 2014 | -- | $197,020 +22.1% |
| 2012 | -- | $161,330 |
| 2011 | -- | $161,330 -1% |
| 2010 | -- | $162,970 |
| 2009 | -- | $162,970 -1.8% |
| 2008 | -- | $165,950 +2.3% |
| 2007 | -- | $162,240 |
Find assessor info on the county website
Neighborhood: 78064
Nearby homes
- $418,600-- bd2 ba2k sqft215 Liberty Ln, Pleasanton, TX 78064Off Market
- $420,480-- bd2 ba820 sqft239 Liberty Ln, Pleasanton, TX 78064Off Market
- $483,8004 bd3 ba3.4k sqft364 Hayden Rd, Pleasanton, TX 78064Off Market
- $216,015-- bd-- ba-- sqft364 Hayden Rd, Pleasanton, TX 78064Off Market
- $750,400-- bd3 ba1k sqft402 Hayden Rd, Pleasanton, TX 78064Off Market
- $381,400-- bd2 ba2.1k sqft352 Hayden Rd, Pleasanton, TX 78064Off Market
- $594,400-- bd2 ba2.5k sqft340 Hayden Rd, Pleasanton, TX 78064Off Market
- $403,300-- bd2 ba288 sqft228 Liberty Ln, Pleasanton, TX 78064Off Market
Nearby schools
GreatSchools rating
- 5/10Pleasanton Elementary SchoolGrades: 3-5Distance: 1.1 mi
- 4/10Pleasanton Junior High SchoolGrades: 6-8Distance: 1.2 mi
- 5/10Pleasanton High SchoolGrades: 9-12Distance: 1.4 mi
Schools provided by the listing agent
- Elementary: Pleasanton
- Middle: Pleasanton
- High: Pleasanton
- District: Pleasanton
Source: LERA MLS. This data may not be complete. We recommend contacting the local school district to confirm school assignments for this home.
Get a cash offer in 3 minutes
Find out how much your home could sell for in as little as 3 minutes with a no-obligation cash offer.
Estimated market value
$535,900
Get a cash offer in 3 minutes
Find out how much your home could sell for in as little as 3 minutes with a no-obligation cash offer.
Estimated market value
$535,900
- Texas
- Atascosa County
- Pleasanton
- 78064
- 227 Liberty Ln
