Welcome to this beautifully maintained, original-owner home offering 4 bedrooms and 3 full bathrooms, ready for its next chapter! Step inside to a stunning two-story entryway filled with natural light from a skylight, seamlessly connecting the living and family rooms. The spacious kitchen is designed for both everyday living and entertaining, featuring stainless steel appliances, quartz countertops, a large island with seating, and abundant cabinetry, including a pantry with convenient pull-out drawers. Throughout the home, you'll find gorgeous hardwood floors, updated light fixtures, and fully renovated bathrooms. A main level fourth bedroom provides flexibility which is perfect as a guest room, inlaw arrangement or home office. Upstairs, the generously sized primary suite offers a walk-in closet, two additional closets, and a beautifully updated private bath. An expansive unfinished attic on the second floor, accessible through the third bedroom, presents endless possibilities for future customization. The freshly painted unfinished basement offers incredible space and versatility, complete with a cedar room, workshop, bonus wine cellar area, and a dual sump pump with battery backup for peace of mind. Step outside to enjoy a large three-season room that opens to a brick paver patio, overlooking a serene pond, perfect for relaxing or entertaining. There is a Weber Gas Grill connected to the house that is included. Whole house air filtration system. New furnace (2026) New water heater (2026) Garage floor (2024) Patio (2024) Garage has enough room to park 2 cars and easily get in/out with also having room for some storage. Ideally located on a quiet cul-de-sac in desirable Schaumburg, this home feeds into award winning school districts 54/211. Enjoy convenient access via a walking path to the Schaumburg Library and Town Square. Don't miss this exceptional opportunity, schedule your showing today!
Closed
$657,000
227 Lincoln St, Schaumburg, IL 60194
4beds
2,258sqft
Single Family Residence
Built in 1993
0.26 Acres Lot
$669,400 Zestimate®
$291/sqft
$3,703 Estimated rent
Home value
$669,400
$602,000 - $743,000
$3,703/mo
Zestimate® history
Owner options
List your home for rent
$3,703/mo
Rent Zestimate®
Find your next renter with Zillow Rental Manager. Plus, with online applications, you can quickly screen prospective tenants – for free.
$3,703/mo
Rent Zestimate®
Refinance and save
$4,811/mo
Est. payment
Refinancing to a lower rate could help reduce your monthly payments and save thousands over the life of the loan.
$4,811/mo
Est. payment
Explore your selling options
Work with a Zillow partner agent
Leverage their expertise and Zillow's premium Showcase listings to get your home seen by more buyers.
Get startedList with your own agent
Get your home in front of millions of buyers by listing it on Zillow.
Learn how to do itSell it yourself
Take full control of how buyers see your home on Zillow by listing For Sale by Owner (FSBO).
List your homeWhat's special
Fully renovated bathroomsLarge island with seatingGorgeous hardwood floorsQuartz countertopsStainless steel appliancesUpdated light fixtures
Zillow last checked:
Listing updated:
Listed by:
Royal Hartwig 847-321-1790,
Royal Family Real Estate
Bought with:
Kate Seemann
Redfin Corporation
Source: MRED as distributed by MLS GRID,MLS#: 12609729
Facts & features
Interior
Bedrooms & bathrooms
- Bedrooms: 4
- Bathrooms: 3
- Full bathrooms: 3
Rooms
- Room types: Attic, Foyer, Workshop, Walk In Closet, Storage, Sun Room, Recreation Room, Other Room
Primary bedroom
- Features: Flooring (Hardwood), Bathroom (Full)
- Level: Second
- Area: 224 Square Feet
- Dimensions: 16X14
Bedroom 2
- Features: Flooring (Hardwood)
- Level: Second
- Area: 180 Square Feet
- Dimensions: 15X12
Bedroom 3
- Features: Flooring (Hardwood)
- Level: Second
- Area: 156 Square Feet
- Dimensions: 13X12
Bedroom 4
- Features: Flooring (Hardwood)
- Level: Main
- Area: 132 Square Feet
- Dimensions: 12X11
Other
- Features: Flooring (Other)
- Level: Second
- Area: 546 Square Feet
- Dimensions: 26X21
Dining room
- Features: Flooring (Hardwood)
- Level: Main
- Area: 120 Square Feet
- Dimensions: 12X10
Family room
- Features: Flooring (Hardwood)
- Level: Main
- Area: 168 Square Feet
- Dimensions: 14X12
Foyer
- Features: Flooring (Tile)
- Level: Main
- Area: 72 Square Feet
- Dimensions: 9X8
Kitchen
- Features: Kitchen (Eating Area-Breakfast Bar, Island), Flooring (Hardwood)
- Level: Main
- Area: 255 Square Feet
- Dimensions: 17X15
Laundry
- Features: Flooring (Linoleum)
- Level: Main
- Area: 154 Square Feet
- Dimensions: 14X11
Living room
- Features: Flooring (Hardwood)
- Level: Main
- Area: 238 Square Feet
- Dimensions: 17X14
Other
- Features: Flooring (Other)
- Level: Basement
- Area: 190 Square Feet
- Dimensions: 38X5
Recreation room
- Features: Flooring (Other)
- Level: Basement
- Area: 750 Square Feet
- Dimensions: 30X25
Storage
- Features: Flooring (Other)
- Level: Basement
- Area: 56 Square Feet
- Dimensions: 8X7
Sun room
- Features: Flooring (Other)
- Level: Main
- Area: 196 Square Feet
- Dimensions: 14X14
Walk in closet
- Features: Flooring (Hardwood)
- Level: Second
- Area: 48 Square Feet
- Dimensions: 8X6
Other
- Features: Flooring (Other)
- Level: Basement
- Area: 63 Square Feet
- Dimensions: 9X7
Heating
- Natural Gas, Forced Air
Cooling
- Central Air
Appliances
- Included: Range, Microwave, Dishwasher, Refrigerator, Washer, Dryer, Disposal, Stainless Steel Appliance(s)
- Laundry: Main Level, Sink
Features
- 1st Floor Bedroom, 1st Floor Full Bath, Walk-In Closet(s), Workshop, Quartz Counters
- Flooring: Hardwood
- Windows: Skylight(s)
- Basement: Unfinished,Full
- Attic: Unfinished
Interior area
- Total structure area: 0
- Total interior livable area: 2,258 sqft
Property
Parking
- Total spaces: 2
- Parking features: Concrete, Garage Door Opener, Yes, Garage Owned, Attached, Garage
- Attached garage spaces: 2
- Has uncovered spaces: Yes
Accessibility
- Accessibility features: No Disability Access
Features
- Stories: 2
- Patio & porch: Patio
Lot
- Size: 0.26 Acres
- Features: Cul-De-Sac
Details
- Additional structures: Shed(s)
- Parcel number: 07221010460000
- Special conditions: None
Construction
Type & style
- Home type: SingleFamily
- Property subtype: Single Family Residence
Materials
- Vinyl Siding
- Foundation: Concrete Perimeter
- Roof: Asphalt
Condition
- New construction: No
- Year built: 1993
Utilities & green energy
- Sewer: Public Sewer
- Water: Lake Michigan
Community & HOA
HOA
- Services included: None
Location
- Region: Schaumburg
Financial & listing details
- Price per square foot: $291/sqft
- Tax assessed value: $440,000
- Annual tax amount: $11,844
- Date on market: 4/8/2026
- Listing terms: Conventional
- Ownership: Fee Simple
Price history
| Date | Event | Price |
|---|---|---|
| 5/15/2026 | Sold | $657,000+5.1%$291/sqft |
Source:  MRED as distributed by MLS GRID #12609729 Report a problem MRED as distributed by MLS GRID #12609729 Report a problem | ||
| 4/14/2026 | Contingent | $625,000$277/sqft |
Source: MRED as distributed by MLS GRID #12609729 Report a problem | ||
| 4/8/2026 | Listed for sale | $625,000$277/sqft |
Source: MRED as distributed by MLS GRID #12609729 Report a problem | ||
Public tax history
| Year | Property taxes | Tax assessment |
|---|---|---|
| 2024 | $11,844 +3.9% | $44,000 |
| 2023 | $11,397 +3.4% | $44,000 |
| 2022 | $11,023 +15.1% | $44,000 +25.9% |
| 2021 | $9,579 -9% | $34,936 -9.1% |
| 2020 | $10,529 -1.2% | $38,448 -11% |
| 2019 | $10,660 +3.2% | $43,200 +14.1% |
| 2018 | $10,327 +1.4% | $37,845 |
| 2017 | $10,182 -0.8% | $37,845 -4.6% |
| 2016 | $10,263 +16.4% | $39,651 +23.5% |
| 2015 | $8,820 +0.9% | $32,105 |
| 2014 | $8,739 +2.8% | $32,105 |
| 2013 | $8,498 +17.4% | $32,105 +7.4% |
| 2012 | $7,239 +3% | $29,902 |
| 2011 | $7,025 -12.9% | $29,902 -18.4% |
| 2010 | $8,062 +18.1% | $36,656 -14.1% |
| 2009 | $6,829 +16.9% | $42,690 -4% |
| 2008 | $5,840 +4.8% | $44,470 |
| 2007 | $5,572 -5.3% | $44,470 +24.5% |
| 2006 | $5,883 +4.8% | $35,728 |
| 2005 | $5,613 +5.3% | $35,728 |
| 2004 | $5,328 +3.5% | $35,728 +26.3% |
| 2003 | $5,147 +4.9% | $28,296 |
| 2002 | $4,909 +22.1% | $28,296 |
| 2001 | $4,021 -6.8% | $28,296 +25.8% |
| 2000 | $4,312 | $22,500 |
| 1999 | $4,312 | $22,500 |
Find assessor info on the county website
Neighborhood: 60194
Nearby homes
- $697,3004 bd3 ba2.9k sqft223 Lincoln St, Schaumburg, IL 60194Off Market
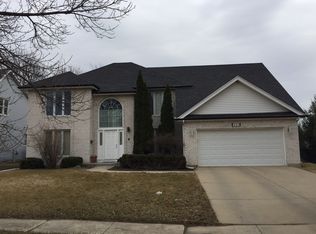
- $561,4003 bd2 ba2k sqft231 Lincoln St, Schaumburg, IL 60194Off Market
- $750,0003 bd2 ba2.4k sqft235 Lincoln St, Schaumburg, IL 60194Off Market
- $399,0003 bd2 ba1.6k sqft270 Lincoln St, Hoffman Estates, IL 60169Sold
- $383,8003 bd1 ba1.4k sqft280 Lincoln St, Hoffman Estates, IL 60169Off Market
- $317,0003 bd1 ba999 sqft250 Lincoln St, Hoffman Estates, IL 60169Off Market
- $580,4003 bd3 ba1.8k sqft301 Lincoln St, Schaumburg, IL 60194Off Market
- $349,7003 bd1 ba1.2k sqft290 Lincoln St, Hoffman Estates, IL 60169Off Market
Nearby schools
GreatSchools rating
- 8/10Lakeview Elementary SchoolGrades: K-6Distance: 0.7 mi
- 8/10Helen Keller Junior High SchoolGrades: 6-8Distance: 1.1 mi
- 9/10Schaumburg High SchoolGrades: 9-12Distance: 1.2 mi
Schools provided by the listing agent
- Elementary: Lakeview Elementary School
- Middle: Keller Junior High School
- High: Schaumburg High School
- District: 54
Source: MRED as distributed by MLS GRID. This data may not be complete. We recommend contacting the local school district to confirm school assignments for this home.
Get a cash offer in 3 minutes
Find out how much your home could sell for in as little as 3 minutes with a no-obligation cash offer.
Estimated market value
$669,400
Get a cash offer in 3 minutes
Find out how much your home could sell for in as little as 3 minutes with a no-obligation cash offer.
Estimated market value
$669,400
- Illinois
- Cook County
- Schaumburg
- 60194
- 227 Lincoln St
