Tucked away at the end of a private dead-end road in Ashby, this charming 1 bedroom, 1 bath home with a home office offers a peaceful retreat with a serene, secluded setting. Ideal as a summer escape or comfortable year-round residence, the property features deeded access to Lower Wrights Pond and enjoys tranquil water views from select vantage points. The home is thoughtfully laid out to maximize functionality while maintaining a cozy, inviting feel. Three sheds/outbuildings provide excellent storage and flexibility for hobbies, equipment, or outdoor gear. Surrounded by natural beauty, this setting offers a sense of privacy while remaining accessible to area amenities and recreation. Whether you are seeking a quiet getaway or single level living in your primary home, this property delivers a unique opportunity to enjoy a relaxed lifestyle in a scenic Ashby location. Check out the 3D Tour! 3 parcels to convey. Buyer responsible for Title V / Septic.
Sold for $220,000
$220,000
227 Log Cabin Rd, Ashby, MA 01431
1beds
929sqft
Single Family Residence
Built in 1962
0.56 Acres Lot
$219,900 Zestimate®
$237/sqft
$2,026 Estimated rent
Home value
$219,900
$207,000 - $235,000
$2,026/mo
Zestimate® history
Owner options
List your home for rent
$2,026/mo
Rent Zestimate®
Find your next renter with Zillow Rental Manager. Plus, with online applications, you can quickly screen prospective tenants – for free.
$2,026/mo
Rent Zestimate®
Refinance and save
$1,439/mo
Est. payment
Refinancing to a lower rate could help reduce your monthly payments and save thousands over the life of the loan.
$1,439/mo
Est. payment
Explore your selling options
Work with a Zillow partner agent
Leverage their expertise and Zillow's premium Showcase listings to get your home seen by more buyers.
Get startedList with your own agent
Get your home in front of millions of buyers by listing it on Zillow.
Learn how to do itSell it yourself
Take full control of how buyers see your home on Zillow by listing For Sale by Owner (FSBO).
List your homeWhat's special
Single level livingHome officePrivate dead-end roadSurrounded by natural beautyCozy inviting feel
Zillow last checked:
Listing updated:
Listed by:
Kurt Thompson 978-833-3569,
RE/MAX Liberty 978-786-5160,
HomesJustForYou Team - Leominster 978-786-5160
Bought with:
Lynn Walsh
Coldwell Banker Realty - Leominster
Source: MLS PIN,MLS#: 73494664
Facts & features
Interior
Bedrooms & bathrooms
- Bedrooms: 1
- Bathrooms: 1
- Full bathrooms: 1
Primary bedroom
- Features: Flooring - Wall to Wall Carpet
- Level: First
- Area: 102.75
- Dimensions: 11.42 x 9
Primary bathroom
- Features: No
Bathroom 1
- Features: Bathroom - Half, Flooring - Vinyl, Countertops - Stone/Granite/Solid
- Level: First
- Area: 33.22
- Dimensions: 7.67 x 4.33
Kitchen
- Features: Flooring - Vinyl, Gas Stove
- Level: First
- Area: 168.67
- Dimensions: 14.67 x 11.5
Living room
- Features: Wood / Coal / Pellet Stove, Skylight, Ceiling Fan(s)
- Level: First
- Area: 190.75
- Dimensions: 21 x 9.08
Office
- Features: Flooring - Stone/Ceramic Tile, Flooring - Wall to Wall Carpet, Gas Stove
- Level: First
- Area: 121.13
- Dimensions: 12.75 x 9.5
Heating
- Electric, Propane, Wood, Wood Stove, Ductless
Cooling
- Ductless
Appliances
- Included: Electric Water Heater, Water Heater, Range, Refrigerator, Washer, Dryer, Gas Cooktop
- Laundry: Washer Hookup
Features
- Ceiling Fan(s), Pantry, Cabinets - Upgraded, Bathroom - 1/4, Bathroom - With Shower Stall, Steam / Sauna, Home Office, Entry Hall
- Flooring: Tile, Vinyl, Carpet, Flooring - Stone/Ceramic Tile, Flooring - Wall to Wall Carpet, Flooring - Vinyl
- Doors: Insulated Doors, Storm Door(s)
- Windows: Insulated Windows
- Has basement: No
- Has fireplace: No
Interior area
- Total structure area: 929
- Total interior livable area: 929 sqft
- Finished area above ground: 929
Property
Parking
- Total spaces: 4
- Parking features: Off Street, Unpaved
- Uncovered spaces: 4
Accessibility
- Accessibility features: No
Features
- Patio & porch: Covered
- Exterior features: Covered Patio/Deck, Rain Gutters, Storage
- Has view: Yes
- View description: Scenic View(s), Water, Lake
- Has water view: Yes
- Water view: Lake,Water
Lot
- Size: 0.56 Acres
- Features: Gentle Sloping, Level
Details
- Parcel number: M:014.0 B:0028 L:0000.0,337488
- Zoning: RA
Construction
Type & style
- Home type: SingleFamily
- Architectural style: Ranch
- Property subtype: Single Family Residence
Materials
- Frame
- Foundation: Block, Slab
- Roof: Shingle
Condition
- Year built: 1962
Utilities & green energy
- Electric: Circuit Breakers, 100 Amp Service
- Sewer: Private Sewer
- Water: Private
- Utilities for property: for Gas Range, for Gas Oven, Washer Hookup
Community & HOA
Community
- Features: Public School
HOA
- Has HOA: No
Location
- Region: Ashby
Financial & listing details
- Price per square foot: $237/sqft
- Tax assessed value: $170,000
- Annual tax amount: $2,589
- Date on market: 5/28/2026
- Road surface type: Unimproved
Price history
| Date | Event | Price |
|---|---|---|
| 9/9/2026 | Sold | $220,000-2.2%$237/sqft |
Source: MLS PIN #73494664 Report a problem | ||
| 7/14/2026 | Pending sale | $225,000$242/sqft |
Source: MLS PIN #73494664 Report a problem | ||
| 7/8/2026 | Price change | $225,000-6.2%$242/sqft |
Source: MLS PIN #73494664 Report a problem | ||
| 5/26/2026 | Price change | $239,900-4%$258/sqft |
Source: MLS PIN #73494664 Report a problem | ||
| 4/1/2026 | Listed for sale | $250,000$269/sqft |
Source: MLS PIN #73494664 Report a problem | ||
Public tax history
| Year | Property taxes | Tax assessment |
|---|---|---|
| 2025 | $2,589 +2.2% | $170,000 +4.2% |
| 2024 | $2,533 +0.9% | $163,100 +6.7% |
| 2023 | $2,511 -5.8% | $152,900 +1.5% |
| 2022 | $2,666 -4.8% | $150,700 -0.2% |
| 2021 | $2,801 +0.6% | $151,000 +2.2% |
| 2020 | $2,783 +1.9% | $147,800 +18.6% |
| 2019 | $2,732 +34.8% | $124,600 +24% |
| 2018 | $2,027 +6.3% | $100,500 +9.8% |
| 2017 | $1,906 +3.6% | $91,500 |
| 2016 | $1,839 +2.1% | $91,500 |
| 2015 | $1,801 +24.9% | $91,500 +21.2% |
| 2014 | $1,442 -3.8% | $75,500 -12% |
| 2013 | $1,499 +4.8% | $85,800 -1.5% |
| 2012 | $1,430 -0.6% | $87,100 -9.8% |
| 2011 | $1,439 -1% | $96,600 -9.3% |
| 2010 | $1,453 +12.5% | $106,500 -1.4% |
| 2009 | $1,292 +1% | $108,000 -2.7% |
| 2008 | $1,279 -1.3% | $110,949 +0.2% |
| 2007 | $1,296 +12.8% | $110,749 +2.5% |
| 2006 | $1,149 +12.1% | $108,027 +24.5% |
| 2005 | $1,025 +6.2% | $86,800 +21.2% |
| 2004 | $965 +9.9% | $71,600 +9.1% |
| 2003 | $878 +8.8% | $65,600 +39.6% |
| 2001 | $807 +2.5% | $47,000 +5.9% |
| 2000 | $787 -9.9% | $44,400 -5.1% |
| 1997 | $873 | $46,800 |
Find assessor info on the county website
Neighborhood: 01431
Nearby homes
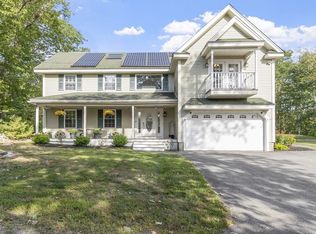
- $540,0003 bd3 ba3.2k sqft211 Log Cabin Rd, Ashby, MA 01431Sold
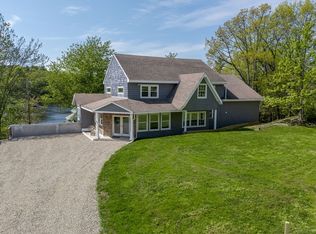
- $545,0003 bd2 ba3.8k sqft47 Beaver Dam Rd, Ashby, MA 01431Sold
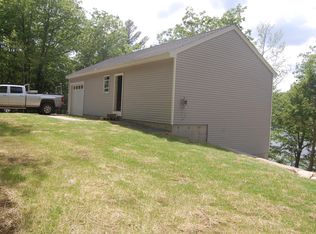
- $465,4001 bd1 ba1.4k sqft70 Beaver Dam Rd, Ashby, MA 01431Off Market
- $132,500-- bd1 ba324 sqft62 Beaver Dam Rd, Ashby, MA 01431Off Market
- $292,4001 bd1 ba1k sqft86 Beaver Dam Rd, Ashby, MA 01431Off Market
- $59,6000.35 acres230 Log Cabin Rd, Ashby, MA 01431Off Market
- $320,9001 bd1 ba1k sqft56 Beaver Dam Rd, Ashby, MA 01431Off Market
- $340,0003 bd1 ba1.5k sqft98 Beaver Dam Rd, Ashby, MA 01431Off Market
Nearby schools
GreatSchools rating
- 6/10Ashby Elementary SchoolGrades: K-4Distance: 2.1 mi
- 5/10Hawthorne Brook Middle SchoolGrades: 5-8Distance: 5.8 mi
- 6/10North Middlesex Regional High SchoolGrades: 9-12Distance: 7.6 mi
Get a cash offer in 3 minutes
Find out how much your home could sell for in as little as 3 minutes with a no-obligation cash offer.
Estimated market value
$219,900
Get a cash offer in 3 minutes
Find out how much your home could sell for in as little as 3 minutes with a no-obligation cash offer.
Estimated market value
$219,900
- Massachusetts
- Middlesex County
- Ashby
- 01431
- 227 Log Cabin Rd
