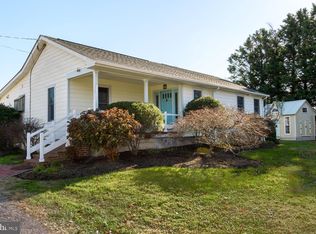
Leave the world behind as you drive the lovely country road leading to Love Point Avenue, passing by incredible waterfront estates on both sides of the road, a vineyard or two and don't forget to wave to the adorable black cow and mini donkey buddies who share a road side paddock as you travel north. Turn right onto Love Pt. Ave, a dead end road featuring the Chesapeake Bay on the left and the Chester River on the right. Literally Water, Water Everywhere! Welcome to life on "The Island". I can't even tell you how cute this house is...and while it was built in 1977, the shell is pretty much all that remains of the original build. Within the last 3 years this house has had a major overhaul quite literally from the encapsulated and dehumidified crawl space to the new tin roof with a solar array. The tin roofing has an expected life of nearly 50 years! The solar array is already paid for and keeps those electric bills unbelievably low. Heck, we even have an EV Charger! Oh, my bad...the seller did retain and improve the stunning original wood flooring when the renovations were completed. The kitchen is incredibly user friendly with custom made cabinetry providing lovely and functional storage for all your kitchen needs. The dishwasher blends in with the cabinetry with the pull out drawer and behind most every cabinet door waits a cool little gadget or shelf providing additional work space which is both functional and space saving. The same theme carries throughout the house with custom made Murphy beds that fold into the wall when not needed allowing for use of the space creating versatility should you need one bedroom or three! For your relaxing moments 227 offers a lovely and private screened in porch or take a trip up to the top of your private tower featuring the most amazing views The Island has to offer! To complete the island living experience we offer you four raised garden beds in which you can grow whatever you desire...the other gardens are flush with fresh rosemary, Thyme, and lavender. This is one of the most unique properties available in this day of cookie cutter homes where everyone looks the same. Don't miss this opportunity to be a part of the Island Life!
Sold for $420,000
$420,000
227 Love Point Ave, Stevensville, MD 21666
3beds
1,080sqft
Single Family Residence
Built in 1977
0.41 Acres Lot
$440,100 Zestimate®
$389/sqft
$2,305 Estimated rent
Home value
$440,100
$374,000 - $519,000
$2,305/mo
Zestimate® history
Owner options
List your home for rent
$2,305/mo
Rent Zestimate®
Find your next renter with Zillow Rental Manager. Plus, with online applications, you can quickly screen prospective tenants – for free.
$2,305/mo
Rent Zestimate®
Refinance and save
$2,526/mo
Est. payment
Refinancing to a lower rate could help reduce your monthly payments and save thousands over the life of the loan.
$2,526/mo
Est. payment
Explore your selling options
Work with a Zillow partner agent
Leverage their expertise and Zillow's premium Showcase listings to get your home seen by more buyers.
Get startedList with your own agent
Get your home in front of millions of buyers by listing it on Zillow.
Learn how to do itSell it yourself
Take full control of how buyers see your home on Zillow by listing For Sale by Owner (FSBO).
List your homeWhat's special
Waterfront estatesChesapeake bayDead end roadChester riverSolar arrayCustom made cabinetryRaised garden beds
Zillow last checked:
Listing updated:
Listed by:
Mary Wagner 410-935-7060,
Cummings & Co. Realtors,
Listing Team: The Mary Wagner Home Team
Bought with:
Robert Lacaze, 524890
TTR Sotheby's International Realty
Source: Bright MLS,MLS#: MDQA2012634
Facts & features
Interior
Bedrooms & bathrooms
- Bedrooms: 3
- Bathrooms: 1
- Full bathrooms: 1
- Main level bathrooms: 1
- Main level bedrooms: 3
Basement
- Area: 0
Heating
- Baseboard, Active Solar, Central, Electric
Cooling
- Ceiling Fan(s), Ductless, Solar On Grid, Electric
Appliances
- Included: Dishwasher, Dryer, Exhaust Fan, Microwave, Self Cleaning Oven, Refrigerator, Washer, Electric Water Heater
Features
- Attic, Ceiling Fan(s), Entry Level Bedroom, Floor Plan - Traditional, Recessed Lighting, Upgraded Countertops
- Flooring: Hardwood, Ceramic Tile, Wood
- Has basement: No
- Has fireplace: No
Interior area
- Total structure area: 1,080
- Total interior livable area: 1,080 sqft
- Finished area above ground: 1,080
- Finished area below ground: 0
Property
Parking
- Parking features: Driveway, Off Street
- Has uncovered spaces: Yes
Accessibility
- Accessibility features: None
Features
- Levels: One
- Stories: 1
- Pool features: None
Lot
- Size: 0.41 Acres
Details
- Additional structures: Above Grade, Below Grade
- Parcel number: 1804055659
- Zoning: NC-20
- Special conditions: Standard
Construction
Type & style
- Home type: SingleFamily
- Architectural style: Ranch/Rambler
- Property subtype: Single Family Residence
Materials
- Other
- Foundation: Crawl Space
- Roof: Architectural Shingle
Condition
- Excellent
- New construction: No
- Year built: 1977
Utilities & green energy
- Electric: 200+ Amp Service
- Sewer: Private Sewer
- Water: Well
- Utilities for property: Fixed Wireless
Community & HOA
Community
- Subdivision: None Available
HOA
- Has HOA: No
Location
- Region: Stevensville
Financial & listing details
- Price per square foot: $389/sqft
- Tax assessed value: $251,167
- Annual tax amount: $2,366
- Date on market: 3/28/2025
- Listing agreement: Exclusive Right To Sell
- Listing terms: Bank Portfolio,Cash,Conventional,FHA,USDA Loan,VA Loan
- Ownership: Fee Simple
Price history
| Date | Event | Price |
|---|---|---|
| 5/9/2025 | Sold | $420,000-11.6%$389/sqft |
Source:  Bright MLS #MDQA2012634 Report a problem Bright MLS #MDQA2012634 Report a problem | ||
| 4/23/2025 | Contingent | $474,900$440/sqft |
Source: Bright MLS #MDQA2012634 Report a problem | ||
| 4/18/2025 | Price change | $474,900-3.1%$440/sqft |
Source: Bright MLS #MDQA2012634 Report a problem | ||
| 3/28/2025 | Listed for sale | $489,900+71.9%$454/sqft |
Source: Bright MLS #MDQA2012634 Report a problem | ||
| 10/12/2021 | Sold | $285,000+14.5%$264/sqft |
Source: Bright MLS #MDQA2001036 Report a problem | ||
| 10/1/2021 | Pending sale | $249,000$231/sqft |
Source: Bright MLS #MDQA2001036 Report a problem | ||
Public tax history
| Year | Property taxes | Tax assessment |
|---|---|---|
| 2025 | $2,518 +6.4% | $260,933 +3.9% |
| 2024 | $2,366 +4% | $251,167 +4% |
| 2023 | $2,274 +2.5% | $241,400 |
| 2022 | $2,219 +0.7% | $241,400 +5.1% |
| 2021 | $2,203 +2.6% | $229,667 +2.6% |
| 2020 | $2,146 +4% | $223,800 |
| 2019 | $2,064 +4.2% | $223,800 +8.3% |
| 2018 | $1,982 +1.2% | $206,600 +4.3% |
| 2017 | $1,959 +5.4% | $198,000 |
| 2016 | $1,858 | $198,000 |
| 2015 | $1,858 | $198,000 -8.8% |
| 2014 | $1,858 | $217,000 |
| 2013 | -- | $217,000 |
| 2012 | -- | $217,000 -20.5% |
| 2011 | -- | $272,900 +2.6% |
| 2010 | -- | $265,920 +2.7% |
| 2009 | -- | $258,940 +2.8% |
| 2008 | -- | $251,960 +16.9% |
| 2007 | -- | $215,600 +20.3% |
| 2006 | -- | $179,240 +25.4% |
| 2005 | -- | $142,880 +8.7% |
| 2004 | -- | $131,450 +9.5% |
| 2003 | -- | $120,020 +10.5% |
| 2002 | -- | $108,590 +7.1% |
| 2001 | -- | $101,390 |
Find assessor info on the county website
Neighborhood: 21666
Nearby homes
- $396,600-- bd2 ba1.6k sqft223 Love Point Ave, Stevensville, MD 21666Off Market
- $6,667-- bd-- ba-- sqft231 Love Point Ave, Stevensville, MD 21666Off Market
- $630,0002 bd2 ba2.6k sqft231 Love Point Ave, Stevensville, MD 21666Sold
- $493,7004 bd2 ba2k sqft208 Love Point Ave, Stevensville, MD 21666Off Market
- $15,000-- bd-- ba-- sqft231 Riverview Rd, Stevensville, MD 21666Off Market
- $549,4003 bd2 ba1.5k sqft219 Love Point Ave, Stevensville, MD 21666Off Market
- $933,0004 bd4 ba3.2k sqft211 Delaware Ave, Stevensville, MD 21666Sold
- $1,028,6002 bd3 ba3.7k sqft231 Riverview Rd, Stevensville, MD 21666Off Market
Nearby schools
GreatSchools rating
- 7/10Bayside Elementary SchoolGrades: 3-5Distance: 3.8 mi
- 6/10Stevensville Middle SchoolGrades: 6-8Distance: 4.1 mi
- 5/10Kent Island High SchoolGrades: 9-12Distance: 3.1 mi
Schools provided by the listing agent
- Elementary: Bayside
- Middle: Stevensville
- High: Kent Island
- District: Queen Anne's County Public Schools
Source: Bright MLS. This data may not be complete. We recommend contacting the local school district to confirm school assignments for this home.
Get a cash offer in 3 minutes
Find out how much your home could sell for in as little as 3 minutes with a no-obligation cash offer.
Estimated market value
$440,100
Get a cash offer in 3 minutes
Find out how much your home could sell for in as little as 3 minutes with a no-obligation cash offer.
Estimated market value
$440,100
- Maryland
- Queen Annes County
- Stevensville
- 21666
- 227 Love Point Ave
Nearby cities
Nearby neighborhoods
Nearby zip codes
Other Stevensville Topics
