Skip main navigation
For sale
  • $485,000

    227 Marble Pl, Haughton, LA 71037

    4beds
    2,400sqft
    : 
    $3,079/mo
    Get pre-qualified
    Single Family Residence
    Built in 2022
    0.44 Acres Lot
    $481,900 Zestimate®
    $202/sqft
    $30/mo HOA

    What's special

    Tiled showerFloating in the poolCovered patio and pergolaPrimary bedroom and bathLarge pantryLarge walk in closetDouble sinks
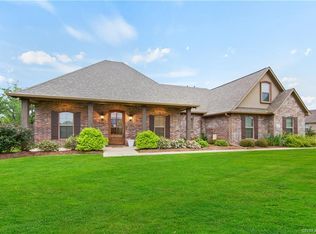
    Welcome to 227 Marble Place! Built in 2022, this beauty is located in the much sought after subdivision of Cornerstone in Haughton. The feeling of coming home will surround you as you walk in the front door. The open concept provides plenty of space for entertaining or just hanging out with the family. The primary bedroom and bath features double sinks, tiled shower, large walk in closet, walk in linen closet and soaking tub for soaking away your worries at the end of the day. One of the other bedrooms has an ensuite bath as well, for visitors or for the teenager who needs their own space. The kitchen is a cooks dream, with a farm sink and lots of counter space, and a large pantry for storing all the goodies. Other amenities include a tankless water heater and a Generac Generator. Step out the back door to the covered patio and Pergola. Enjoy grilling and chilling with family and friends or floating in the pool. If you need more incentive to come check out this house, then there is also a 20 x 20 workshop with electricity and two bay doors. I could tell you more, but I think you should make an appointment and see it for yourself! I think you will absolutely love it!
    48 days
    |
    410
    |
    23
    |

    Zillow last checked:

    Listing updated:

    Listed by:

    Cynthia Ray 0995694537 318-212-0021,

    Century 21 United 318-212-0021

    Source: NTREIS,MLS#: 21322572

      Facts & features

      Interior

      Bedrooms & bathrooms
      • Bedrooms: 4
      • Bathrooms: 3
      • Full bathrooms: 3
      Primary bedroom
      • Features: Closet Cabinetry, Ceiling Fan(s), Dual Sinks, En Suite Bathroom, Garden Tub/Roman Tub, Linen Closet, Separate Shower, Walk-In Closet(s)
      • Level: First
      • Dimensions: 15 x 16
      Bedroom
      • Features: Ceiling Fan(s), En Suite Bathroom
      • Level: First
      • Dimensions: 12 x 12
      Bedroom
      • Features: Ceiling Fan(s)
      • Level: First
      • Dimensions: 12 x 12
      Bedroom
      • Features: Ceiling Fan(s)
      • Level: First
      • Dimensions: 12 x 12
      Living room
      • Features: Ceiling Fan(s), Fireplace
      • Level: First
      • Dimensions: 16 x 21
      Heating
      • Central, Fireplace(s), Natural Gas
      Cooling
      • Central Air, Ceiling Fan(s), Electric
      Appliances
      • Included: Dishwasher, Gas Range, Microwave, Tankless Water Heater, Vented Exhaust Fan
      • Laundry: Laundry in Utility Room
      Features
      • Decorative/Designer Lighting Fixtures, Eat-in Kitchen, Granite Counters, Kitchen Island, Open Floorplan, Pantry, Walk-In Closet(s)
      • Flooring: Carpet, Ceramic Tile
      • Windows: Window Coverings
      • Has basement: No
      • Number of fireplaces: 1
      • Fireplace features: Gas, Living Room
      Interior area
      • Total interior livable area: 2,400 sqft
      Video & virtual tour

      Property

      Parking
      • Total spaces: 2
      • Parking features: Additional Parking, Concrete, Driveway
      • Attached garage spaces: 2
      Features
      • Levels: One
      • Stories: 1
      • Patio & porch: Covered
      • Pool features: Above Ground, Pool
      • Fencing: Back Yard,High Fence,Wood
      Lot
      • Size: 0.44 Acres
      Details
      • Additional structures: Pergola, Workshop
      • Parcel number: 202818
      • Other equipment: Generator

      Construction

      Type & style
      • Home type: SingleFamily
      • Architectural style: Farmhouse,Modern,Detached
      • Property subtype: Single Family Residence
      Materials
      • Fiber Cement
      • Foundation: Slab
      • Roof: Composition
      Condition
      • Resale
      • Year built: 2022

      Utilities & green energy

      • Sewer: Public Sewer
      • Water: Public
      • Utilities for property: Electricity Available, Natural Gas Available, Sewer Available, Separate Meters, Water Available

      Community & HOA

      Community
      • Features: Playground, Gated
      • Security: Carbon Monoxide Detector(s), Gated Community, Smoke Detector(s)
      • Subdivision: Cornerstone Sub Un 4
      HOA
      • Has HOA: Yes
      • Services included: Association Management
      • HOA fee: $357 annually
      • HOA name: Cody Berry
      • HOA phone: 318-422-7427
      Location
      • Region: Haughton

      Financial & listing details

      • Price per square foot: $202/sqft
      • Tax assessed value: $402,417
      • Annual tax amount: $3,873
      • Date on market: 7/7/2026
      • Cumulative days on market: 50 days
      • Exclusions: Refrigerator, washer and dryer, Televisions, but seller will leave mounts

        Estimated market value

        $481,900

        $458,000 - $506,000

        $2,575/mo

        Price history

        DateEventPrice
        7/7/2026Listed for sale$485,000+21.6%$202/sqft
        Source: NTREIS #21322572 Report a problem
        4/6/2023Listing removed--
        Source: NTREIS #14750970 Report a problem
        9/26/2022Listing removed$399,000$166/sqft
        Source: NTREIS #14750970 Report a problem
        2/24/2022Pending sale$399,000$166/sqft
        Source: NTREIS #14750970 Report a problem
        2/23/2022Listed for sale$399,000$166/sqft
        Source: NTREIS #14750970 Report a problem

        Public tax history

        YearProperty taxesTax assessment
        2025$4,334 -1.3%$40,242
        2024$4,390 +13.7%$40,242 +22.4%
        2023$3,862 +567.3%$32,866 +557.3%
        2022$579 +90.5%$5,000 +90.5%
        2021$304 $2,625
        2020$304 $2,625
        Find assessor info on the county website

        Monthly payment

        Est. payment

        Payment breakdown

        Explore the cost of this home by adjusting the details. Changes won't be saved.
        All calculations are estimates and provided by Zillow, Inc. for informational purposes only. Actual amounts may vary.
        HOA fees may include property taxes on listings classified as Co-Ops. Contact the listing agent and/or owner for fee details.
        See how much you could borrow to make a competitive offer.

        Climate risks

        Neighborhood: 71037

        Getting around

        1 / 100
        Car-Dependent
        27 / 100
        Somewhat Bikeable

        Nearby schools

        GreatSchools rating
        Schools provided by the listing agent
        • Elementary: Bossier ISD schools
        • Middle: Bossier ISD schools
        • High: Bossier ISD schools
        • District: Bossier PSB

        Source: NTREIS. This data may not be complete. We recommend contacting the local school district to confirm school assignments for this home.

        A local agent can set up tours, give advice and negotiate with sellers.

        A local lender can help you make sure your offer is ready when you are.

        Browse local experts

        Similar homes