This sought-after Lily duplex is situated within the Cambridge Lakes community! Built in 2016. The open and spacious floorplan features custom staggered cabinets adorned with crown molding, recessed can lighting, an expansive peninsula, and a conveniently placed closet pantry within the generously sized kitchen. This kitchen overlooks both the breakfast area and the family room. With three bedrooms, an oversized loft, 2.5 baths, a 2-car garage, and an expansive Master suite accompanied by a luxurious Master Bath showcasing ceramic tile, a double-bowl vanity, and an exquisite shower, this home offers ample space and comfort. This residence is equipped with a 92% efficiency furnace and a 13 SEER A/C unit, ensuring cost-effective energy usage. This home is nestled in the picturesque Cambridge Lakes community, which provides a vibrant lifestyle with its 12 parks, 12 lakes, pools, party room, fitness center, indoor gymnasium, aerobics studio, and extensive walking trails. While this home would benefit from some updates, it presents an opportunity for you to invest sweat equity and make it your own.
Closed
$300,000
227 Maryland Ln, Pingree Grove, IL 60140
3beds
1,868sqft
Duplex, Single Family Residence
Built in 2016
-- sqft lot
$355,000 Zestimate®
$161/sqft
$2,659 Estimated rent
Home value
$355,000
$337,000 - $373,000
$2,659/mo
Zestimate® history
Owner options
List your home for rent
$2,659/mo
Rent Zestimate®
Find your next renter with Zillow Rental Manager. Plus, with online applications, you can quickly screen prospective tenants – for free.
$2,659/mo
Rent Zestimate®
Refinance and save
$2,253/mo
Est. payment
Refinancing to a lower rate could help reduce your monthly payments and save thousands over the life of the loan.
$2,253/mo
Est. payment
Explore your selling options
Work with a Zillow partner agent
Leverage their expertise and Zillow's premium Showcase listings to get your home seen by more buyers.
Get startedList with your own agent
Get your home in front of millions of buyers by listing it on Zillow.
Learn how to do itSell it yourself
Take full control of how buyers see your home on Zillow by listing For Sale by Owner (FSBO).
List your homeWhat's special
Party roomIndoor gymnasiumOversized loftCrown moldingRecessed can lightingCeramic tileDouble-bowl vanity
Zillow last checked:
Listing updated:
Listed by:
Joe Tovar 708-574-1114,
RE/MAX 10
Bought with:
Vicki Kellick, AHWD,PSA,RENE,SFR
Baird & Warner Fox Valley - Geneva
Source: MRED as distributed by MLS GRID,MLS#: 11860094
Facts & features
Interior
Bedrooms & bathrooms
- Bedrooms: 3
- Bathrooms: 3
- Full bathrooms: 2
- 1/2 bathrooms: 1
Rooms
- Room types: Breakfast Room, Loft
Primary bedroom
- Features: Flooring (Carpet), Bathroom (Full)
- Level: Second
- Area: 182 Square Feet
- Dimensions: 13X14
Bedroom 2
- Features: Flooring (Carpet)
- Level: Second
- Area: 120 Square Feet
- Dimensions: 12X10
Bedroom 3
- Features: Flooring (Carpet)
- Level: Second
- Area: 110 Square Feet
- Dimensions: 10X11
Breakfast room
- Level: Main
- Area: 108 Square Feet
- Dimensions: 9X12
Family room
- Features: Flooring (Carpet)
- Level: Main
- Area: 210 Square Feet
- Dimensions: 15X14
Kitchen
- Features: Kitchen (Eating Area-Breakfast Bar, Pantry-Closet), Flooring (Vinyl)
- Level: Main
- Area: 154 Square Feet
- Dimensions: 11X14
Laundry
- Features: Flooring (Vinyl)
- Level: Main
- Area: 64 Square Feet
- Dimensions: 8X8
Living room
- Features: Flooring (Carpet)
- Level: Main
- Area: 130 Square Feet
- Dimensions: 10X13
Loft
- Features: Flooring (Carpet)
- Level: Second
- Area: 140 Square Feet
- Dimensions: 10X14
Heating
- Natural Gas, Forced Air
Cooling
- Central Air
Appliances
- Laundry: Main Level
Features
- Basement: None
Interior area
- Total structure area: 0
- Total interior livable area: 1,868 sqft
Property
Parking
- Total spaces: 2
- Parking features: Asphalt, On Site, Garage Owned, Attached, Garage
- Attached garage spaces: 2
Accessibility
- Accessibility features: No Disability Access
Features
- Patio & porch: Porch
Lot
- Size: 5,220 Square Feet
- Dimensions: 45 X 116
Details
- Parcel number: 0233436002
- Special conditions: None
Construction
Type & style
- Home type: MultiFamily
- Property subtype: Duplex, Single Family Residence
Materials
- Vinyl Siding, Shake Siding
- Foundation: Concrete Perimeter
- Roof: Asphalt
Condition
- New construction: No
- Year built: 2016
Details
- Builder model: LILY
Utilities & green energy
- Electric: 100 Amp Service
- Sewer: Public Sewer
- Water: Public
Community & HOA
Community
- Security: Carbon Monoxide Detector(s)
- Subdivision: Cambridge Lakes
HOA
- Has HOA: Yes
- Amenities included: Exercise Room, Park, Party Room, Pool
- Services included: Clubhouse, Exercise Facilities, Pool, Other
- HOA fee: $83 monthly
Location
- Region: Pingree Grove
Financial & listing details
- Price per square foot: $161/sqft
- Tax assessed value: $301,230
- Annual tax amount: $5,171
- Date on market: 8/15/2023
- Listing terms: Conventional
- Ownership: Fee Simple w/ HO Assn.
Price history
| Date | Event | Price |
|---|---|---|
| 9/19/2023 | Sold | $300,000+15.8%$161/sqft |
Source:  MRED as distributed by MLS GRID #11860094 Report a problem MRED as distributed by MLS GRID #11860094 Report a problem | ||
| 8/18/2023 | Contingent | $259,000$139/sqft |
Source: MRED as distributed by MLS GRID #11860094 Report a problem | ||
| 8/15/2023 | Listed for sale | $259,000+25.6%$139/sqft |
Source: MRED as distributed by MLS GRID #11860094 Report a problem | ||
| 9/14/2016 | Sold | $206,245$110/sqft |
Source: MRED as distributed by MLS GRID #09289111 Report a problem | ||
Public tax history
| Year | Property taxes | Tax assessment |
|---|---|---|
| 2024 | $6,041 +7.2% | $100,410 +13.2% |
| 2023 | $5,633 +4% | $88,710 +8.5% |
| 2022 | $5,415 +4.7% | $81,790 +6.3% |
| 2021 | $5,172 +1.7% | $76,928 +2.6% |
| 2020 | $5,084 +2.3% | $74,964 +4.2% |
| 2019 | $4,968 +2% | $71,950 +5.3% |
| 2018 | $4,870 -7.9% | $68,307 -3.5% |
| 2017 | $5,287 +237% | $70,751 +287% |
| 2016 | $1,569 | $18,281 +1699.3% |
| 2015 | -- | $1,016 |
| 2014 | -- | $1,016 -1.8% |
| 2013 | -- | $1,035 -9% |
| 2012 | -- | $1,137 -9.4% |
| 2011 | -- | $1,255 -7.2% |
| 2010 | -- | $1,353 -4.2% |
| 2009 | -- | $1,413 +3.4% |
| 2008 | -- | $1,366 +4.4% |
| 2007 | -- | $1,309 |
Find assessor info on the county website
Neighborhood: 60140
Nearby homes
- $377,9003 bd3 ba2k sqft283 Maryland, Hampshire, IL 60140Off Market
- $350,2003 bd3 ba1.8k sqft219 Maryland Ln, Pingree Grove, IL 60140Off Market
- $352,9003 bd2 ba1.9k sqft235 Maryland Ln, Pingree Grove, IL 60140Off Market
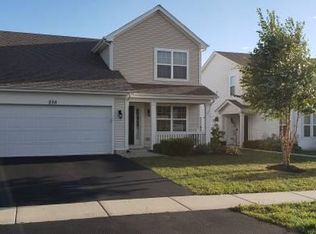
- $369,500-- bd-- ba-- sqft211 Maryland Ln, Pingree Grove, IL 60140Off Market
- $364,9003 bd3 ba1.8k sqft243 Maryland Ln, Pingree Grove, IL 60140Off Market
- $340,0003 bd3 ba1.8k sqft238 Norfolk Ln, Pingree Grove, IL 60140Sold
- $350,9003 bd3 ba1.7k sqft230 Norfolk Ln, Pingree Grove, IL 60140Off Market
- $---- bd-- ba-- sqft230 Norfolk Ln, Hampshire, IL 60140Off Market
Nearby schools
GreatSchools rating
- 6/10Gary D Wright Elementary SchoolGrades: PK-5Distance: 5.1 mi
- 5/10Hampshire Middle SchoolGrades: 6-8Distance: 6.1 mi
- 8/10Hampshire High SchoolGrades: 9-12Distance: 5.4 mi
Schools provided by the listing agent
- Elementary: Gary Wright Elementary School
- Middle: Hampshire Middle School
- High: Hampshire High School
- District: 300
Source: MRED as distributed by MLS GRID. This data may not be complete. We recommend contacting the local school district to confirm school assignments for this home.
Get a cash offer in 3 minutes
Find out how much your home could sell for in as little as 3 minutes with a no-obligation cash offer.
Estimated market value
$355,000
Get a cash offer in 3 minutes
Find out how much your home could sell for in as little as 3 minutes with a no-obligation cash offer.
Estimated market value
$355,000
- Illinois
- Kane County
- Pingree Grove
- 60140
- 227 Maryland Ln
Nearby cities
Nearby zip codes
Other Pingree Grove Topics
