Skip main navigation
Sold for $635,000
  • $635,000

    227 Matfield Ct, Carvel Beach, MD 21226

    5beds
    3,000sqft
    Single Family Residence
    Built in 2012
    7,713 Square Feet Lot
    $635,000 Zestimate®
    $212/sqft
    $4,064 Estimated rent

    Home value

    $635,000

    $597,000 - $673,000

    $4,064/mo

    Zestimate® history
    Loading
    Loading...

    Owner options

    List your home for rent

    $4,064/mo

    Rent Zestimate®

    Find your next renter with Zillow Rental Manager. Plus, with online applications, you can quickly screen prospective tenants – for free.

    Learn more

    $4,064/mo

    Rent Zestimate®

    Refinance and save

    $4,159/mo

    Est. payment

    Refinancing to a lower rate could help reduce your monthly payments and save thousands over the life of the loan.

    See today's rates

    $4,159/mo

    Est. payment

    Explore your selling options

    Work with a Zillow partner agent

    Leverage their expertise and Zillow's premium Showcase listings to get your home seen by more buyers.

    Get started

    List with your own agent

    Get your home in front of millions of buyers by listing it on Zillow.

    Learn how to do it

    Sell it yourself

    Take full control of how buyers see your home on Zillow by listing For Sale by Owner (FSBO).

    List your home

    What's special

    Plenty of backyard spaceTall privacy fencingHot tub
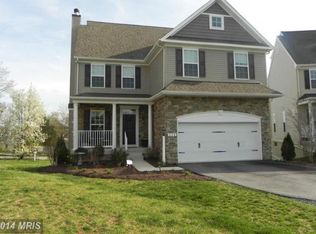
    OFFER DEADLINE SUNDAY MAY 3rd 8PM! Welcome to 227 Matfield Court! This home has been meticulously cared for and is ready for you! Located in the sought-after Bridgewater Community, you will not want to miss this one. This thoughtfully designed home boasts an open floor plan on the main floor including a combination kitchen/dining/living room, while being one of the largest home builds in the community with a 3rd level above grade. The second level has 4 bedrooms, two full baths and a laundry room. The third level includes a spacious common area/loft space and the 5th bedroom and 3rd full bathroom. The basement comes prepared as an entertainment space with a dry bar, rough-in for a bathroom if desired, and plenty of room to make it your own! Get ready for summer-cookouts with plenty of backyard space, tall privacy fencing, hot tub, and deck space for your patio furniture and grill! This home has had many recent upgrades over the years including a new HVAC with air scrubber in 2022, hardwood flooring in 2018, new washer, dryer, and dishwasher in 2025, other kitchen appliances in 2018, deck pergola, hot tub, and shed installed in 2024. Fencing installed in 2023. Most of home's interior has been painted within the last year.

    Zillow last checked:

    Listing updated:

    Listed by:

    Trever Hyatt 443-845-9819,

    Hyatt & Company Real Estate, LLC

    Bought with:

    Maryann Pettie, 600435

    Douglas Realty, LLC

    Source: Bright MLS,MLS#: MDAA2143454MLS Logo

    Facts & features

    Interior

    Bedrooms & bathrooms
    • Bedrooms: 5
    • Bathrooms: 4
    • Full bathrooms: 3
    • 1/2 bathrooms: 1
    • Main level bathrooms: 1
    Rooms
    • Room types: Living Room, Primary Bedroom, Bedroom 2, Bedroom 3, Bedroom 4, Bedroom 5, Kitchen, Basement, Foyer, Breakfast Room, Utility Room, Bonus Room, Primary Bathroom, Full Bath, Half Bath
    Primary bedroom
    • Level: Upper
    • Area: 208 Square Feet
    • Dimensions: 13 X 16
    Bedroom 2
    • Level: Upper
    • Area: 120 Square Feet
    • Dimensions: 10 X 12
    Bedroom 3
    • Level: Upper
    • Area: 110 Square Feet
    • Dimensions: 10 X 11
    Bedroom 4
    • Level: Upper
    • Area: 108 Square Feet
    • Dimensions: 9 X 12
    Bedroom 5
    • Level: Upper
    • Area: 156 Square Feet
    • Dimensions: 12 X 13
    Primary bathroom
    • Level: Upper
    Basement
    • Features: Basement - Finished
    • Level: Lower
    Bonus room
    • Level: Upper
    Breakfast room
    • Level: Main
    Foyer
    • Level: Main
    Other
    • Level: Upper
    Half bath
    • Level: Main
    Kitchen
    • Level: Main
    Living room
    • Level: Main
    Utility room
    • Level: Lower
    Heating
    • Heat Pump, Electric
    Cooling
    • Central Air, Electric
    Appliances
    • Included: Microwave, Dishwasher, Cooktop, Washer, Dryer, Refrigerator, Electric Water Heater
    • Laundry: Upper Level, Has Laundry
    Features
    • Ceiling Fan(s), Combination Kitchen/Dining, Combination Dining/Living, Open Floorplan, Kitchen Island, Dry Wall
    • Flooring: Carpet, Hardwood, Wood
    • Basement: Partial,Finished
    • Has fireplace: No
    Interior area
    • Total structure area: 3,138
    • Total interior livable area: 3,000 sqft
    • Finished area above ground: 2,110
    • Finished area below ground: 890

    Property

    Parking
    • Total spaces: 4
    • Parking features: Garage Faces Front, Storage, Inside Entrance, Asphalt, Driveway, Attached
    • Attached garage spaces: 2
    • Uncovered spaces: 2
    Accessibility
    • Accessibility features: None
    Features
    • Levels: Four
    • Stories: 4
    • Patio & porch: Deck, Porch
    • Exterior features: Play Equipment
    • Pool features: None
    • Spa features: Hot Tub
    • Waterfront features: River
    Lot
    • Size: 7,713 Square Feet
    Details
    • Additional structures: Above Grade, Below Grade
    • Parcel number: 020317590232937
    • Zoning: RESIDENTIAL
    • Special conditions: Standard

    Construction

    Type & style
    • Home type: SingleFamily
    • Architectural style: Colonial
    • Property subtype: Single Family Residence
    Materials
    • Vinyl Siding
    • Foundation: Permanent
    • Roof: Architectural Shingle
    Condition
    • Very Good
    • New construction: No
    • Year built: 2012

    Utilities & green energy

    • Sewer: Public Sewer
    • Water: Public

    Community & HOA

    Community
    • Subdivision: Bridgewater At Carvel Beach
    HOA
    • Has HOA: Yes
    • HOA fee: $350 annually
    Location
    • Region: Carvel Beach

    Financial & listing details

    • Price per square foot: $212/sqft
    • Tax assessed value: $511,867
    • Annual tax amount: $5,642
    • Date on market: 5/1/2026
    • Listing agreement: Exclusive Right To Sell
    • Ownership: Fee Simple
    • Road surface type: Black Top

    Price history

    DateEventPrice
    5/29/2026Sold$635,000+5.8%$212/sqft
    Source: Bright MLS #MDAA2143454 Report a problem
    5/4/2026Pending sale$600,000$200/sqft
    Source: Bright MLS #MDAA2143454 Report a problem
    5/1/2026Listed for sale$600,000+6.4%$200/sqft
    Source: Bright MLS #MDAA2143454 Report a problem
    10/25/2022Sold$564,000$188/sqft
    Source: Bright MLS #MDAA2044992 Report a problem
    9/27/2022Pending sale$564,000$188/sqft
    Source: Bright MLS #MDAA2044992 Report a problem
    9/20/2022Listed for sale$564,000+32.7%$188/sqft
    Source: Bright MLS #MDAA2044992 Report a problem
    4/22/2016Sold$425,000+1.2%$142/sqft
    Source: EXIT Realty solds #-7147508360775901512 Report a problem
    1/27/2016Pending sale$419,900$140/sqft
    Source: CENTURY 21 Don Gurney #AA8741557 Report a problem
    11/25/2015Listed for sale$419,900$140/sqft
    Source: CENTURY 21 Don Gurney #AA8741557 Report a problem
    11/24/2015Pending sale$419,900$140/sqft
    Source: CENTURY 21 Don Gurney #AA8741557 Report a problem
    9/24/2015Price change$419,900-3.5%$140/sqft
    Source: CENTURY 21 Don Gurney #AA8741557 Report a problem
    9/12/2015Listed for sale$435,000+12.1%$145/sqft
    Source: Century 21 Don Gurney #AA8741557 Report a problem
    10/16/2012Sold$388,138$129/sqft
    Source: Public Record Report a problem

    Public tax history

    YearProperty taxesTax assessment
    2025$5,505 +12.7%$478,933 +7.4%
    2024$4,884 +1.9%$446,000 +1.6%
    2023$4,792 +6.2%$438,800 +1.7%
    2022$4,510 +1.7%$431,600 +1.7%
    2021$4,435 +4.1%$424,400 +4.2%
    2020$4,260 +4.3%$407,267 -4%
    2019$4,085 +8%$424,400 +13.8%
    2018$3,782 +5.2%$373,000 +5.7%
    2017$3,595 $352,733 +6.1%
    2016-- $332,467 +6.5%
    2015-- $312,200
    2014-- $312,200
    2013-- $312,200 +884.9%
    2012-- $31,700
    2011-- $31,700
    Find assessor info on the county website

    Neighborhood: 21226

    Nearby schools

    GreatSchools rating
    Schools provided by the listing agent
    • District: Anne Arundel County Public Schools

    Source: Bright MLS. This data may not be complete. We recommend contacting the local school district to confirm school assignments for this home.

    Get a cash offer in 3 minutes
    Find out how much your home could sell for in as little as 3 minutes with a no-obligation cash offer.
    Estimated market value
    $635,000
    Get a cash offer in 3 minutes
    Find out how much your home could sell for in as little as 3 minutes with a no-obligation cash offer.
    Estimated market value
    $635,000