Skip main navigation
Off market
  • Tax assessed value
    $52,997

    227 Meadow Lark Dr, Osteen, FL 32764

    2beds
    1,117sqft
    Mobile Home
    Built in 1980
    4,216 Square Feet Lot
    $-- Zestimate®
    $47/sqft
    $1,628 Estimated rent

    Home value

    Not available

    Estimated sales range

    Not available

    $1,628/mo

    Zestimate® history
    Loading
    Loading...

    Owner options

    List your home for rent

    $1,628/mo

    Rent Zestimate®

    Find your next renter with Zillow Rental Manager. Plus, with online applications, you can quickly screen prospective tenants – for free.

    Learn more

    $1,628/mo

    Rent Zestimate®

    Refinance and save

    $484/mo

    Est. payment

    Refinancing to a lower rate could help reduce your monthly payments and save thousands over the life of the loan.

    See today's rates

    $484/mo

    Est. payment

    Explore your selling options

    Work with a Zillow partner agent

    Leverage their expertise and Zillow's premium Showcase listings to get your home seen by more buyers.

    Get started

    List with your own agent

    Get your home in front of millions of buyers by listing it on Zillow.

    Learn how to do it

    Sell it yourself

    Take full control of how buyers see your home on Zillow by listing For Sale by Owner (FSBO).

    List your home

    What's special

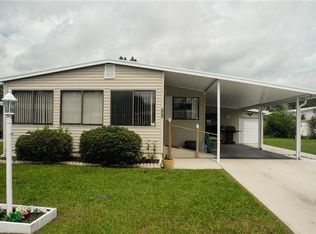
    Contract fell through. Back on market. Hurry before it sells again. Free golf for community for all residents, you'll love it here! Retirement 55+ Quiet, active and quaint. Resort living in your own neighborhood, and this home is really special. Enter through a glass top front door into spacious living & dining rooms, open planned. The family room is quite large with a laundry closet and access door to the back yard. Most of the home has laminate flooring. The kitchen was redone with white cabinets and beautiful counters. The included refrigerator is a double door model with a freezer on the bottom, the range is glass topped and there's a window over the sink. The home has a metal roof, newer windows & the A/C unit is only 5 years old. The master bedroom has 2 closets, one a walk in, and the master bath has a closet as well. The whirlpool tub and shower are nice additions. There's also a shed for outside storage and water softener. All window coverings and vertical blinds stay, as does most of the furniture. All in all this home is ready for a new owner. It's been loved and I would be delighted to show it to you.

    This property is off market, which means it's not currently listed for sale or rent on Zillow. This may be different from what's available on other websites or public sources.

    Originating MLS: West Volusia

    Facts & features

    Interior

    Bedrooms & bathrooms
    • Bedrooms: 2
    • Bathrooms: 2
    • Full bathrooms: 2
    Heating
    • Forced air, Electric
    Cooling
    • Central
    Appliances
    • Included: Dryer, Range / Oven, Refrigerator, Washer
    • Laundry: Inside, Laundry Closet
    Features
    • Ceiling Fans(s), Walk-In Closet(s), Window Treatments, L Dining
    • Flooring: Carpet, Laminate, Linoleum / Vinyl
    • Windows: Blinds, Window Treatments
    Interior area
    • Structure area source: Public Records
    • Total interior livable area: 1,117 sqft

    Property

    Parking
    • Total spaces: 1
    • Parking features: Carport
    Features
    • Levels: One
    • Patio & porch: Front Porch
    • Exterior features: Other
    Lot
    • Size: 4,216 Square Feet
    • Features: In County, Level/Flat, Street Paved, Street Private, Unincorporated
    • Residential vegetation: Trees/Landscaped
    Details
    • Additional structures: Shed(s)
    • Parcel number: 91130100262001
    • Zoning: MH-1

    Construction

    Type & style
    • Home type: SingleFamily
    • Architectural style: Other
    • Property subtype: Mobile Home
    Materials
    • wood frame
    • Foundation: Wood
    • Roof: Metal
    Condition
    • Completed
    • Year built: 1980

    Utilities & green energy

    • Sewer: Private Sewer
    • Utilities for property: Electricity Connected, Phone Available, Sewer Connected, Cable Available, Private, Water Connected

    Community & HOA

    Community
    • Security: Key Card Entry, Gated Community
    • Subdivision: KOVE ESTATES COOP
    HOA
    • Has HOA: Yes
    • Amenities included: Clubhouse, Pool, Fence Restrictions, Gated, Laundry, Tennis Court(s), Shuffleboard Court, Vehicle Restrictions, Recreation Facilities, Golf Course
    • Services included: Community Pool, Recreational Facilities, Trash, Pool Maintenance, Sewer, Water
    • HOA fee: $182 monthly
    Location
    • Region: Osteen

    Financial & listing details

    • Price per square foot: $47/sqft
    • Tax assessed value: $52,997
    • Annual tax amount: $190
    • Listing terms: Cash
    • Ownership: Co-op
    • Body type: Double Wide

    Price history

    DateEventPrice
    10/28/2020Sold$67,000-10.7%$60/sqft
    Source: Stellar MLS #V4913872 Report a problem
    7/2/2020Pending sale$75,000$67/sqft
    Source: PATRIOT REALTY OF CENTRAL FL #V4913872 Report a problem
    6/3/2020Listed for sale$75,000$67/sqft
    Source: PATRIOT REALTY OF CENTRAL FL #V4913872 Report a problem

    Public tax history

    YearProperty taxesTax assessment
    2020$190 $30,976 +2.3%
    2019$190 +3.6%$30,280 +1.9%
    2018$184 +5.3%$29,715 +2.1%
    2017$174 +5.9%$29,104 +2.1%
    2016$165 +10%$28,505 +0.7%
    2015$150 +1.5%$28,307 +0.8%
    2014$147 $28,082 +1.5%
    2013-- $27,667 +1.7%
    2012-- $27,205 +3%
    2011-- $26,413 -5.7%
    2010-- $28,005 -8.6%
    2009-- $30,654 -12.1%
    2007-- $34,893 -0.5%
    2006-- $35,063 +6.1%
    2005-- $33,050 +3%
    2004-- $32,087 +1.9%
    2003-- $31,489 +2.4%
    2002-- $30,751 +1.6%
    2001-- $30,267 +3%
    2000-- $29,386
    Find assessor info on the county website

    Neighborhood: 32764

    Nearby schools

    GreatSchools rating
    Get pre-qualified for a loan
    At Zillow Home Loans, we can pre-qualify you in as little as 5 minutes with no impact to your credit score.

    An equal housing lender. NMLS #10287.
