Skip main navigation
Off market
  • $317,100

    227 Meadow Saffron Dr, Lexington, SC 29073

    5beds
    2,961sqft
    SingleFamily
    Built in 2014
    7,405 Square Feet Lot
    $317,100 Zestimate®
    $107/sqft
    $2,575 Estimated rent

    Home value

    $317,100

    $301,000 - $333,000

    $2,575/mo

    Zestimate® history
    Loading
    Loading...

    Owner options

    List your home for rent

    $2,575/mo

    Rent Zestimate®

    Find your next renter with Zillow Rental Manager. Plus, with online applications, you can quickly screen prospective tenants – for free.

    Learn more

    $2,575/mo

    Rent Zestimate®

    Refinance and save

    $1,866/mo

    Est. payment

    Refinancing to a lower rate could help reduce your monthly payments and save thousands over the life of the loan.

    See today's rates

    $1,866/mo

    Est. payment

    Explore your selling options

    Work with a Zillow partner agent

    Leverage their expertise and Zillow's premium Showcase listings to get your home seen by more buyers.

    Get started

    List with your own agent

    Get your home in front of millions of buyers by listing it on Zillow.

    Learn how to do it

    Sell it yourself

    Take full control of how buyers see your home on Zillow by listing For Sale by Owner (FSBO).

    List your home

    What's special

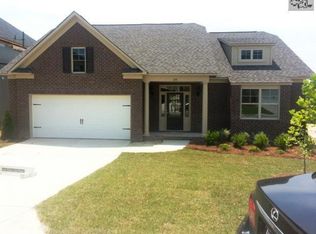
    Beautiful traditional style home in the highly desirable Autumn Woods West neighborhood. This open floor plan has lots to offer! The great room, kitchen, and formal dining room are all conveniently located beside each other. Stainless steel appliances, a bar, granite counters, center island, pantry, and recessed lights complete the eat-in kitchen. The great room has a gas log fireplace and built in book case. The formal dining room has beautiful molding! One bedroom and one full bathroom completes the main floor. Upstairs is the spacious master suite. A walk-in closet, sitting area, and en suite with double vanity, garden tub, and separate shower make this master suite luxurious!! An additional three bedrooms and washer and dryer are upstairs. Outside there is a patio in the fenced in backyard and partial gutters. Come see this like-new, move in ready home today!! Zoned for award winning Lexington One schools.

    This property is off market, which means it's not currently listed for sale or rent on Zillow. This may be different from what's available on other websites or public sources.

    Facts & features

    Interior

    Bedrooms & bathrooms
    • Bedrooms: 5
    • Bathrooms: 3
    • Full bathrooms: 3
    Heating
    • Other, Electric, Gas
    Cooling
    • Central
    Appliances
    • Included: Dishwasher, Dryer, Garbage disposal, Microwave, Range / Oven, Refrigerator, Washer
    • Laundry: Heated Space
    Features
    • Flooring: Tile, Carpet, Hardwood
    • Basement: None
    • Has fireplace: Yes
    Interior area
    • Total interior livable area: 2,961 sqft

    Property

    Parking
    • Parking features: Garage - Attached, Off-street
    Features
    • Exterior features: Other, Stone, Vinyl
    • Fencing: Privacy Fence, Rear Only Wood
    Lot
    • Size: 7,405 sqft
    Details
    • Parcel number: 00764302126

    Construction

    Type & style
    • Home type: SingleFamily
    Materials
    • Roof: Shake / Shingle
    Condition
    • Year built: 2014

    Utilities & green energy

    • Sewer: Public

    Community & neighborhood

    Location
    • Region: Lexington

    HOA & financial

    HOA
    • Has HOA: Yes
    • HOA fee: $33 monthly

    Other

    Other facts
    • Class: RESIDENTIAL
    • Status Category: Active
    • Assoc Fee Includes: Common Area Maintenance, Green Areas
    • Equipment: Disposal
    • Exterior: Gutters - Partial
    • Fencing: Privacy Fence, Rear Only Wood
    • Heating: Central
    • Interior: Smoke Detector, Attic Pull-Down Access, Garage Opener
    • Kitchen: Bar, Counter Tops-Granite, Eat In, Pantry, Island, Floors-Hardwood, Backsplash-Tiled, Recessed Lights
    • Master Bedroom: Double Vanity, Separate Shower, Closet-Walk in, Closet-His & Her, Tub-Garden, Ceilings-Vaulted, Closet-Private
    • Road Type: Paved
    • Sewer: Public
    • Style: Traditional
    • Water: Public
    • Levels: Great Room: Main
    • Levels: Family Room: Main
    • Levels: Kitchen: Main
    • Levels: Other Room: Second
    • Levels: Master Bedroom: Second
    • Levels: Bedroom 2: Second
    • Levels: Bedroom 3: Second
    • Assn Fee Per: Yearly
    • Levels: Bedroom 4: Second
    • Other Rooms: Loft
    • Levels: Bedroom 5: Main
    • State: SC
    • Laundry: Heated Space
    • Formal Dining Room: Floors-Hardwood, Molding
    • 5th Bedroom: Bath-Shared, Bath-Private
    • Exterior Finish: Vinyl, Stone
    • 3rd Bedroom: Closet-Walk in, Closet-Private
    • Great Room: Bookcase, Ceiling Fan
    • 4th Bedroom: Closet-Private
    • New/Resale: Resale
    • 2nd Bedroom: Closet-Private
    • Floors: Hardwood
    • Foundation: Slab
    • Energy: Thermopane
    • Levels: Washer Dryer: Second
    • Power On: Yes
    • Range: Free-standing, Smooth Surface, Self Clean
    • House Faces: North
    • Sale/Rent: For Sale
    • Property Disclosure?: Yes

    Price history

    DateEventPrice
    3/10/2018Sold$200,000-3.4%$68/sqft
    Source: Public Record Report a problem
    6/14/2017Listed for sale$207,000+9%$70/sqft
    Source: Keller Williams Columbia #426402 Report a problem
    8/22/2014Sold$189,900$64/sqft
    Source: Public Record Report a problem
    8/4/2014Listing removed$189,990$64/sqft
    Source: St. Andrews #354241 Report a problem
    8/1/2014Listed for rent$189,990$64/sqft
    Source: St. Andrews #354241 Report a problem

    Public tax history

    YearProperty taxesTax assessment
    2024$1,284 +4.4%$8,600
    2023$1,230 -4%$8,600
    2022$1,281 $8,600
    2021-- $8,600 +7.5%
    2019-- $8,000
    2018$1,244 +1.9%$8,000 +5.3%
    2017$1,221 +8.5%$7,596
    2016$1,125 +0.9%$7,596
    2015$1,115 $7,596 +4120%
    2014$1,115 +1324%$180 -80%
    2013$78 $900 +400%
    2012-- $180

    Find assessor info on the county website

    Neighborhood: White Knoll

    Nearby schools

    GreatSchools rating
    Schools provided by the listing agent
    • Elementary: Carolina Springs
    • Middle: Carolina Springs
    • High: White Knoll
    • District: Lexington One

    Source: The MLS. This data may not be complete. We recommend contacting the local school district to confirm school assignments for this home.

    Get a cash offer in 3 minutes
    Find out how much your home could sell for in as little as 3 minutes with a no-obligation cash offer.
    Estimated market value
    $317,100
    Get a cash offer in 3 minutes
    Find out how much your home could sell for in as little as 3 minutes with a no-obligation cash offer.
    Estimated market value
    $317,100