Pride of Ownership is displayed in this unique, well maintained, spacious 3 bedroom home in the Pen Argyl SD, located in Wind Gap, Home is situated on a Corner Lot with a very private setting, nestled among beautiful flower gardens. This lovely, gas efficient home has an added addtion & was totally remodeled. Lots of newer Anderson windows give way to ample natural light & plenty of storage space exists. As you enter into the inviting foyer from the flower-lined walkway & covered front porch, you will be in awe of the gleaming hardwood floors. The bright kitchen with all of its upgrades is perfect for any Chef's delight! 2 fireplaces, walk in closets, spacious rooms, central AC, crown moding, ceiling fans, 2 car garage, extra attic storage, an office area, & a full basement with a workshop area, wine cellar room, & 2 other storage rooms are a few of the many amenities. All appliances remain! The huge Master Ensuite has a walk in closet, newly remodeled Master Bath with tile surround standing shower, & double sinks. Relax & enjoy the outdoor wilderness & beautiful flower gardens from a covered front porch or the very private back deck(17x 7) with a retractable awning. Does "Mr. Buyer" need a larger work area? Look no further... the detached garage turned into a workshop building & extra attic space! Home is centrally located to Rts. 33 & 512 for an easy commute, close to shopping centers, medical facilities, & restaurants. You will love the spacious floor plan! Move in Ready!
Sold for $450,000
$450,000
227 Mechanic St, Wind Gap, PA 18091
3beds
2,877sqft
Single Family Residence
Built in 1947
0.57 Acres Lot
$535,600 Zestimate®
$156/sqft
$2,873 Estimated rent
Home value
$535,600
$503,000 - $573,000
$2,873/mo
Zestimate® history
Owner options
List your home for rent
$2,873/mo
Rent Zestimate®
Find your next renter with Zillow Rental Manager. Plus, with online applications, you can quickly screen prospective tenants – for free.
$2,873/mo
Rent Zestimate®
Refinance and save
$3,099/mo
Est. payment
Refinancing to a lower rate could help reduce your monthly payments and save thousands over the life of the loan.
$3,099/mo
Est. payment
Explore your selling options
Work with a Zillow partner agent
Leverage their expertise and Zillow's premium Showcase listings to get your home seen by more buyers.
Get startedList with your own agent
Get your home in front of millions of buyers by listing it on Zillow.
Learn how to do itSell it yourself
Take full control of how buyers see your home on Zillow by listing For Sale by Owner (FSBO).
List your homeWhat's special
Zillow last checked:
Listing updated:
Listed by:
Barb Gorman 610-864-7155,
Weichert Realtors - Allentown
Bought with:
Desiree R. Carroll, AB068441
Keller Williams Northampton
Source: GLVR,MLS#: 740111 Originating MLS: Lehigh Valley MLS
Originating MLS: Lehigh Valley MLSFacts & features
Interior
Bedrooms & bathrooms
- Bedrooms: 3
- Bathrooms: 3
- Full bathrooms: 2
- 1/2 bathrooms: 1
Rooms
- Room types: Den, Office
Primary bedroom
- Description: hardwood flooring, ceiling fan, custom blinds, walk in custom closet
- Level: First
- Dimensions: 17.11 x 19.80
Bedroom
- Description: hardwood flooring, deep closet
- Level: First
- Dimensions: 12.80 x 10.60
Bedroom
- Description: carpet, high windows, large closet
- Level: First
- Dimensions: 14.60 x 12.80
Primary bathroom
- Description: tile flooring, tile surround standing shower, double sink, towel pantry
- Level: First
- Dimensions: 11.40 x 8.40
Den
- Description: carpet, opens to deck
- Level: First
- Dimensions: 13.90 x 5.30
Dining room
- Description: crown molding, recessed lighting, hardwood flooring, 2 new bump out windows
- Level: First
- Dimensions: 14.00 x 13.00
Family room
- Description: carpet, opens to deck, gas fireplace, ceiling fan, recessed lighting
- Level: First
- Dimensions: 28.00 x 11.80
Other
- Description: pedestal sink, tile surround tub/shower
- Level: First
- Dimensions: 9.20 x 5.50
Half bath
- Description: tile flooring
- Level: First
- Dimensions: 5.60 x 4.10
Kitchen
- Description: pendant lighting, crown molding, wall oven, oak cabinets, pantry with pull outs, SS appliances, thermador gas stove, Island, tile backsplash
- Level: First
- Dimensions: 12.70 x 14.00
Laundry
- Description: tile floor, full sink & counter, washer/dryer remain
- Level: First
- Dimensions: 6.00 x 7.40
Living room
- Description: stone surround wood burning FP, hardwood flooring
- Level: First
- Dimensions: 19.00 x 12.60
Heating
- Forced Air, Gas, Wood Stove, Zoned
Cooling
- Central Air, Ceiling Fan(s), Whole House Fan
Appliances
- Included: Built-In Oven, Dishwasher, Electric Oven, Disposal, Gas Dryer, Gas Oven, Gas Range, Gas Water Heater, Microwave, Refrigerator, Washer
- Laundry: Washer Hookup, Dryer Hookup, GasDryer Hookup, Main Level
Features
- Attic, Dining Area, Separate/Formal Dining Room, Entrance Foyer, Eat-in Kitchen, Home Office, Kitchen Island, Family Room Main Level, Storage, Walk-In Closet(s)
- Flooring: Carpet, Ceramic Tile, Hardwood
- Windows: Replacement Windows, Screens
- Basement: Full,Concrete,Sump Pump
- Has fireplace: Yes
- Fireplace features: Family Room, Gas Log, Living Room, Wood Burning
Interior area
- Total interior livable area: 2,877 sqft
- Finished area above ground: 2,877
- Finished area below ground: 0
Property
Parking
- Total spaces: 2
- Parking features: Attached, Driveway, Garage, Off Street, On Street, Garage Door Opener
- Attached garage spaces: 2
- Has uncovered spaces: Yes
Features
- Levels: One
- Stories: 1
- Patio & porch: Covered, Deck, Porch
- Exterior features: Awning(s), Deck, Porch
Lot
- Size: 0.57 Acres
- Features: Corner Lot, Flat, Not In Subdivision
Details
- Additional structures: Workshop
- Parcel number: E8SW4D8 6 0638
- Zoning: R8
- Special conditions: None
Construction
Type & style
- Home type: SingleFamily
- Architectural style: Ranch
- Property subtype: Single Family Residence
Materials
- Vinyl Siding
- Foundation: Basement
- Roof: Asphalt,Fiberglass
Condition
- Year built: 1947
Utilities & green energy
- Electric: Circuit Breakers
- Sewer: Public Sewer
- Water: Public
- Utilities for property: Cable Available
Community & HOA
Community
- Features: Curbs
- Security: Smoke Detector(s)
- Subdivision: Not in Development
Location
- Region: Wind Gap
Financial & listing details
- Price per square foot: $156/sqft
- Tax assessed value: $91,100
- Annual tax amount: $7,707
- Date on market: 9/19/2025
- Cumulative days on market: 2 days
- Listing terms: Cash,Conventional,FHA,VA Loan
- Ownership type: Fee Simple
- Road surface type: Paved
Price history
| Date | Event | Price |
|---|---|---|
| 8/15/2024 | Sold | $450,000-5.3%$156/sqft |
Source:  GLVR #740111 Report a problem GLVR #740111 Report a problem | ||
| 6/21/2024 | Pending sale | $475,000$165/sqft |
Source: GLVR #740111 Report a problem | ||
| 6/19/2024 | Listed for sale | $475,000$165/sqft |
Source: GLVR #740111 Report a problem | ||
Public tax history
| Year | Property taxes | Tax assessment |
|---|---|---|
| 2026 | $7,798 | $91,100 |
| 2025 | $7,798 +0.9% | $91,100 |
| 2024 | $7,731 | $91,100 |
| 2023 | $7,731 | $91,100 |
| 2022 | $7,731 +619.2% | $91,100 |
| 2021 | $1,075 | $91,100 |
| 2020 | $1,075 | $91,100 |
| 2018 | $1,075 | $91,100 |
| 2017 | -- | $91,100 |
| 2016 | -- | $91,100 |
| 2015 | -- | $91,100 |
| 2014 | -- | $91,100 |
| 2013 | -- | $91,100 |
| 2012 | -- | $91,100 |
| 2011 | -- | $91,100 |
| 2010 | -- | $91,100 |
| 2004 | -- | $91,100 +69.3% |
| 2003 | -- | $53,800 |
| 2002 | -- | $53,800 |
| 2000 | -- | $53,800 |
Find assessor info on the county website
Neighborhood: 18091
Nearby homes
- $270,8003 bd1 ba1.1k sqft116 Washington St, Wind Gap, PA 18091Off Market
- $323,6003 bd1 ba1.1k sqft145 Jefferson St, Wind Gap, PA 18091Off Market
- $209,9002 bd1 ba860 sqft122 Washington St, Wind Gap, PA 18091Sold
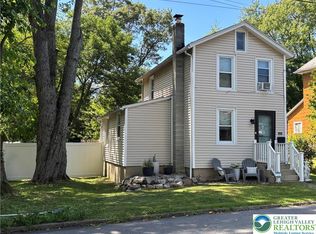
- $284,4003 bd2 ba1.2k sqft122 Jefferson St, Wind Gap, PA 18091Off Market
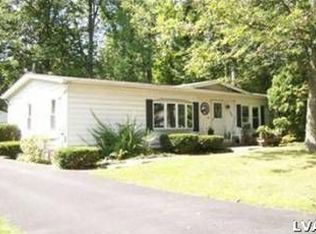
- $450,6004 bd2 ba2k sqft106 Jefferson St, Wind Gap, PA 18091Off Market
- $224,9001 bd1 ba1k sqft106 Jefferson St #A, Wind Gap, PA 18091Off Market
- $237,5002 bd1 ba782 sqft134 Washington St, Wind Gap, PA 18091Off Market
- $350,6003 bd2 ba1.7k sqft132 Jefferson St, Wind Gap, PA 18091Off Market
Nearby schools
GreatSchools rating
- 4/10Wind Gap Middle SchoolGrades: 4-8Distance: 0.8 mi
- 6/10Pen Argyl Area High SchoolGrades: 9-12Distance: 2.5 mi
- 6/10Plainfield El SchoolGrades: K-3Distance: 4.1 mi
Schools provided by the listing agent
- Elementary: Plainfield
- Middle: Wind Gap
- High: Pen Argyl
- District: Pen Argyl
Source: GLVR. This data may not be complete. We recommend contacting the local school district to confirm school assignments for this home.
Sell for more on Zillow
Get a Zillow Showcase℠ listing at no additional cost and you could sell for .
$535,600
2% more
+$10,712
With Zillow Showcase(estimated)
$546,312
Sell for more on Zillow
Get a Zillow Showcase℠ listing at no additional cost and you could sell for .
$535,600
2% more
+$10,712
With Zillow Showcase(estimated)
$546,312
- Pennsylvania
- Northampton County
- Wind Gap
- 18091
- 227 Mechanic St
